LilianaFernandez

BEDS2
BATHS2 full
SQUARE FEET965
MLS#TB8566888
STATUSActive
PROPERTY TYPEResidential - Condominium
SUBDIVISIONHEATHER LAKE
Property Description
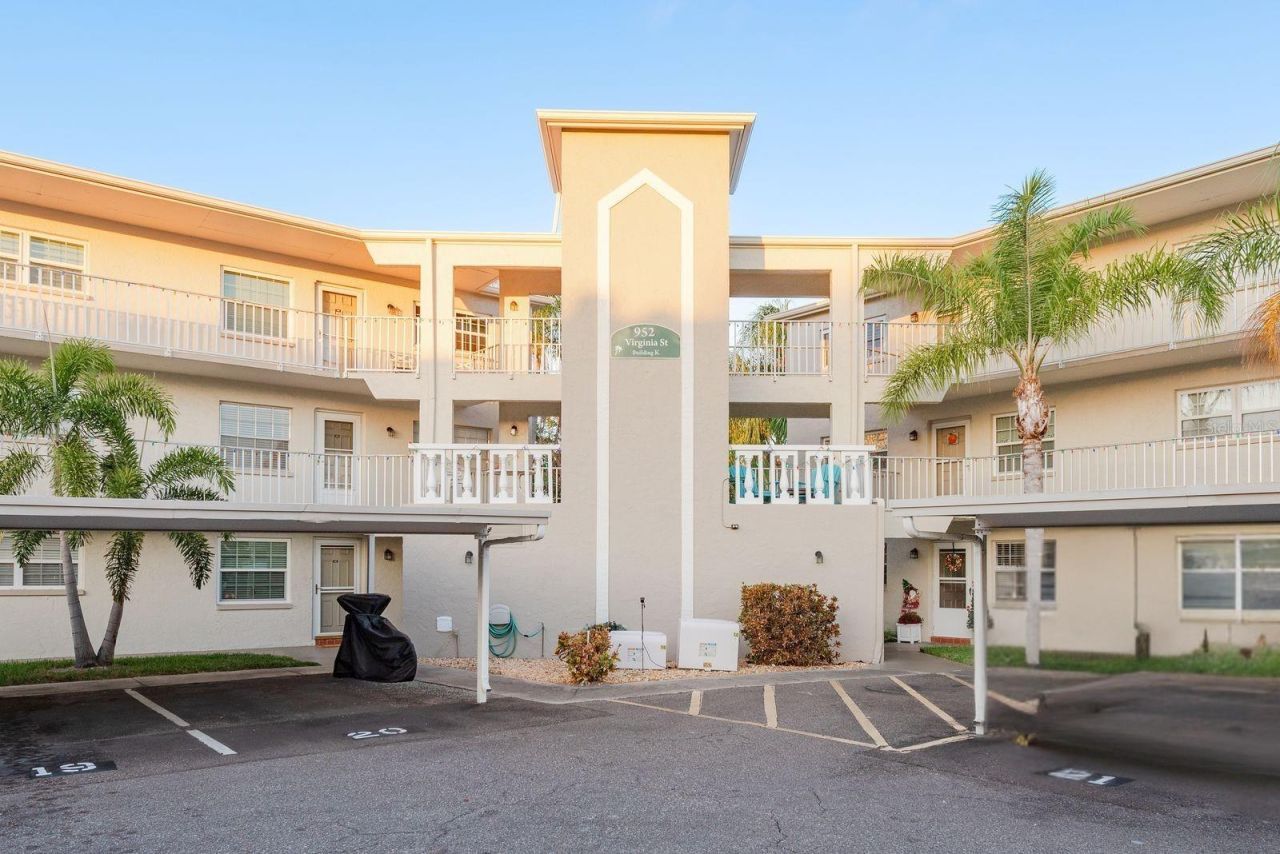
Enjoy the best of Florida living in this beautifully updated 2-bedroom, 2-bathroom, first-floor end-unit condo, ideally situated in a desirable 55+ community in Dunedin! Just minutes from charming downtown Dunedin, this move-in-ready residence combines modern finishes, comfortable living spaces, and an unbeatable location. Step inside to discover a thoughtfully renovated interior featuring a stylish, updated kitchen complete with granite countertops, stainless steel appliances, and a sleek cooktop. Luxury vinyl plank flooring flows throughout the main living areas, creating a clean, contemporary look, while both bathrooms feature attractive tile flooring and updated finishes. Additional improvements include newer windows and an updated A/C system, adding to the home's comfort and appeal. The spacious floor plan offers a comfortable guest bedroom with a walk-in closet and a conveniently located full guest bathroom. The primary bedroom provides a relaxing private retreat, complete with an updated en-suite bathroom featuring a newer vanity and modern fixtures. Step outside to your screened-in porch, finished with tile flooring, where you can enjoy your morning coffee, unwind with an afternoon beverage, or simply take in the relaxed Florida lifestyle. Residents enjoy wonderful community amenities, including a heated swimming pool, clubhouse, and assigned covered carport parking. The location is hard to beat, with easy access to the charming shops, restaurants, and waterfront attractions of downtown Dunedin, as well as beautiful Gulf beaches, parks, golf courses, shopping, dining, and major roadways. Convenient access to area airports makes traveling a breeze. Whether you're looking for a year-round residence, a seasonal Florida getaway, or a low-maintenance home where you can enjoy an active 55+ lifestyle, this beautifully updated condo is an opportunity you won't want to miss. Come experience all that Dunedin and the Florida lifestyle have to offer!
Property Features
Property Type: Residential - Condominium
Cooling: Central Air
Heating: Central, Electric
Lot Size: 1.36 Acres
Roof Type: Other
Stories: 1.0
Taxes: $2,046
Year Built: 1977
Amenities
Ceiling Fans(s)
Living Room/Dining Room Combo
Open Floorplan
Stone Counters
Thermostat
Walk-In Closet(s)
Other
Feature Descriptions
Appliances: Built-In Oven, Cooktop, Microwave, Refrigerator
Association Amenities: Clubhouse, Fitness Center, Laundry, Pool, Recreation Facilities
Community Features: Association Recreation - Lease, Buyer Approval Required, Clubhouse, Pool, Sidewalks
Directions: From Keene Rd (CR1) turn west onto Virginia St and follow to first entrance into Heather Lake on right. Follow to guest parking spots on right after first building.
Exterior: Block, Concrete
Flood Zone Code: X
Flooring: Ceramic Tile, Vinyl
Foundation: Slab
HOA Fee: 569/ Monthly
HOA Y/N: Yes
Home Warranty Y/N: No
Listing Terms: Cash, Conventional
Lot Dimensions: 1.36
Other Fees: $83/ Monthly
Ownership: Condominium
Parking: Covered
Parking Notes: Covered
Pets Allowed: No
Property Attached Y/N: No
Property Sub-Type: Condominium
Senior Community: Yes
Sewer: Public Sewer
Showing Instructions: Combination Lock Box, ShowingTime
Special Sale Provisions: None
Utilities: Cable Connected, Electricity Connected, Sewer Connected, Water Connected
Water: Public
Water Access Y/N: No
Room Sizes
Living Room: 12x15
Dining Room: 12x12
Kitchen: 10x12
Primary Bedroom: 13x15
Bedroom 2: 12x12
Listed By / Shown By
Listed By
Agency Name: DALTON WADE INC
Agency Contact: 888-668-8283
Shown By
Agent Name: Liliana Fernandez
Agent Phone: Cell: (561) 305-6718
Agency Title: Realty 100

Estimate Your Payment
Estimated Payment
$ 711.71 per month $478.50 Principal & Interest $170.50 Property Tax $62.71 Homeowner's InsuranceChange Payment Information



Member Participants (and their affiliated licensees, if applicable) shall indicate on their websites that IDX information is provided exclusively for consumers’ personal non-commercial use, that it may not be used for any purpose other than to identify prospective properties consumers may be interested in purchasing, that the data is deemed reliable but is not guaranteed by MLS GRID, and that the use of the MLS GRID Data may be subject to an end user license agreement prescribed by the Member Participant’s applicable MLS if any and as amended from time to time. MLS GRID may, at its discretion, require use of other disclaimers as necessary to protect Member Participant, and/or their MLS from liability.
Based on information submitted to the MLS GRID. All data is obtained from various sources and may not have been verified by broker or MLS GRID. Supplied Open House Information is subject to change without notice. All information should be independently reviewed and verified for accuracy. Properties may or may not be listed by the office/agent presenting the information.
Privacy Policy / DMCA Notice / ADA Accessibility


This site is hosted, designed and copyright
© 1994 - 2026 by
Delta Media Group, Inc. -- Patent Pending --
952 Virginia Street , Unit 105 | MLS# TB8566888
This condo located at 952 Virginia Street , Unit 105, Dunedin, FL 34698 is currently listed for sale with an asking price of $215,000. This property was built in 1977 and has 2 bedrooms and 2 full baths with 965 sq. ft. Virginia Street , Unit 105 is located in the HEATHER LAKE subdivision. Search HEATHER LAKE real estate on lfernandez.realty100.com today.