LilianaFernandez

BEDS2
BATHS2 full 1 partial
SQUARE FEET4,722
MLS#B26075770
STATUSActive
PROPERTY TYPEResidential - Single Family
SUBDIVISIONPARKLAND ROYALE
Property Description
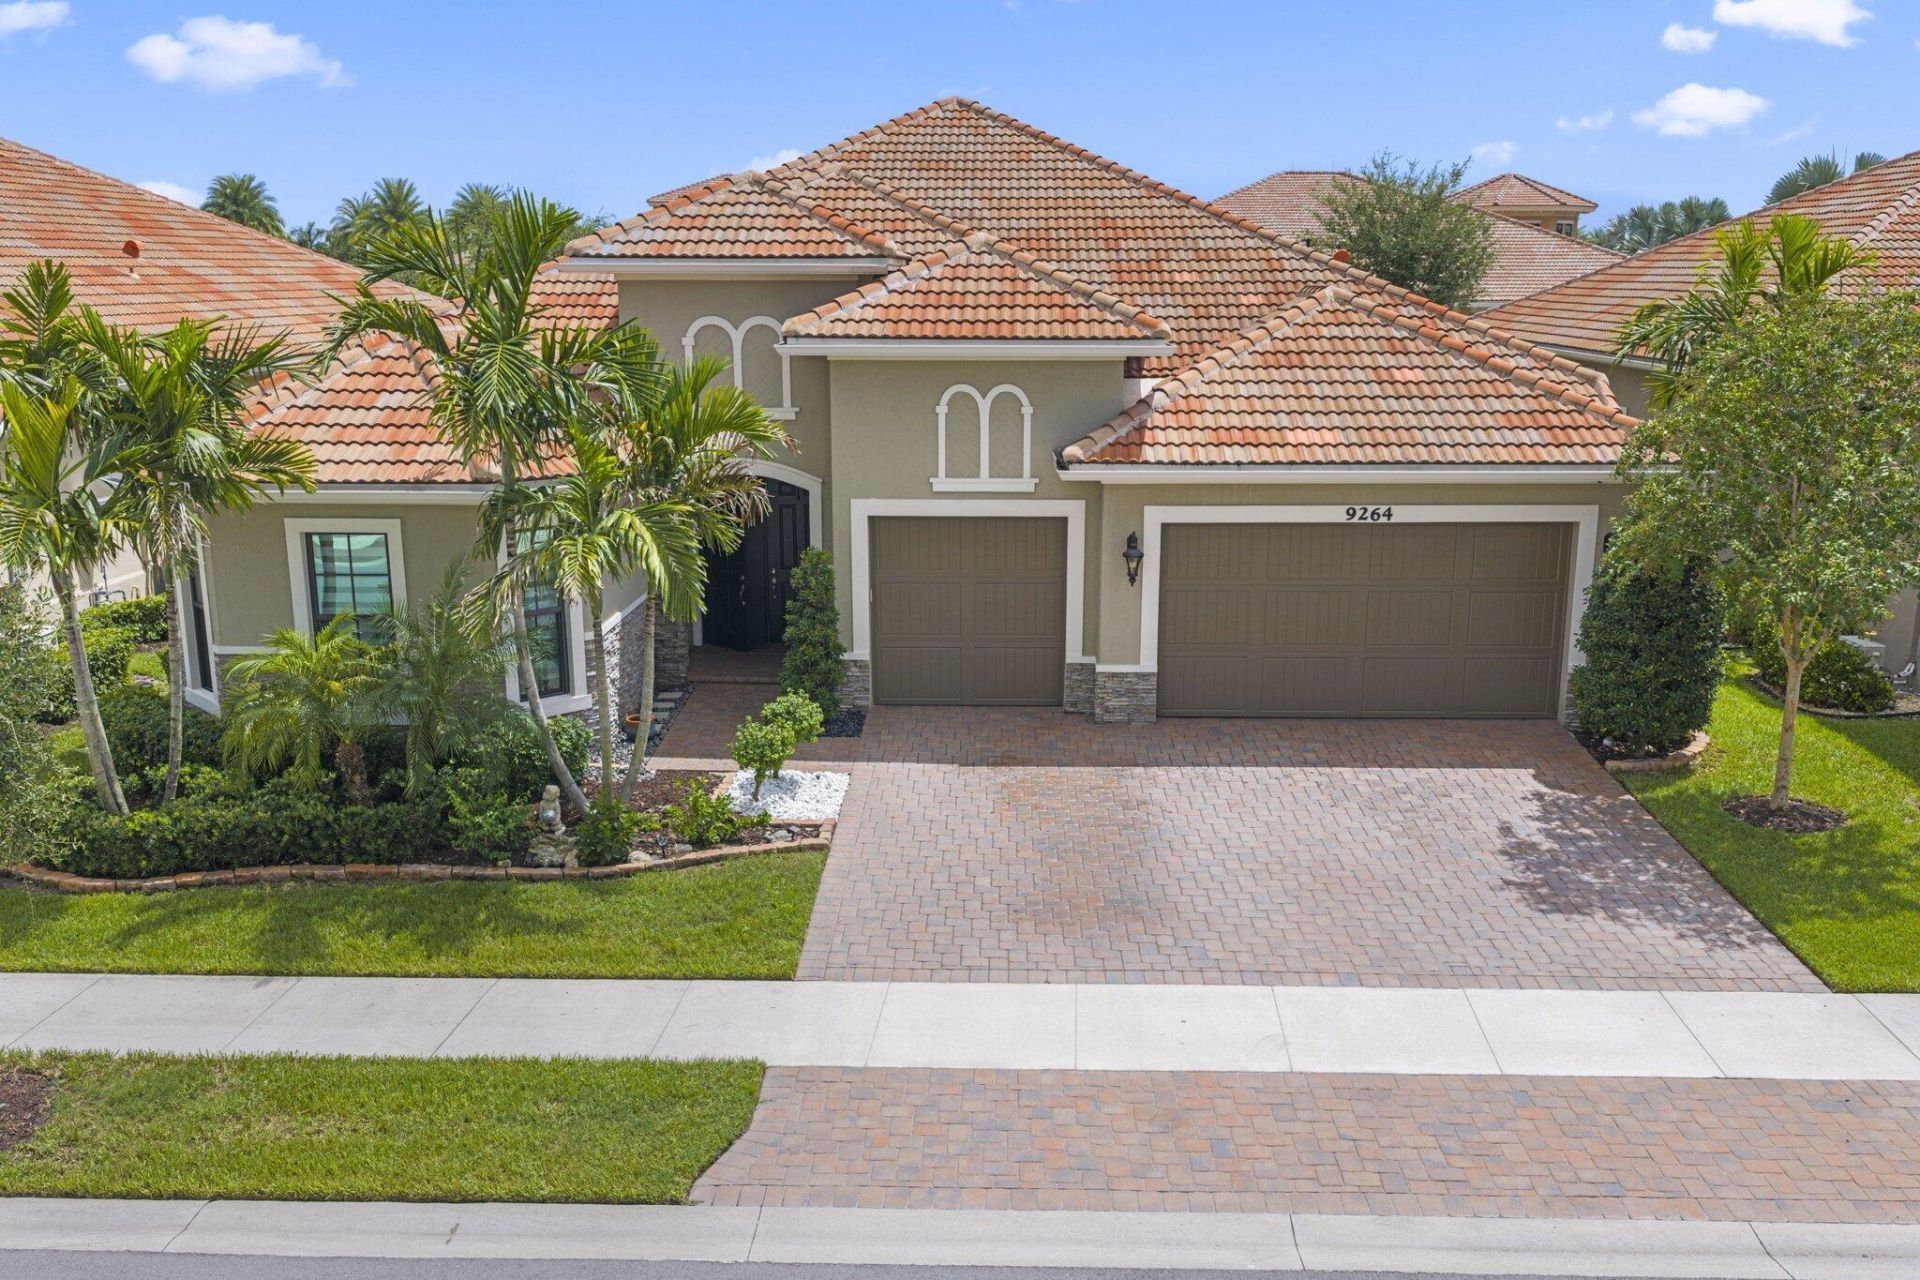
STUNNING SOLEIL MODEL | 3,290 SF UNDER AIR | 3-CAR A/C GARAGE Prepare to be impressed by this exceptional Soleil residence, showcasing approximately 3,290 square feet of sophisticated Florida living. This beautifully appointed home features 2 bedrooms, 2.5 baths, and a private office/den, with luxury finishes and designer details throughout. The spectacular gourmet kitchen is the centerpiece, featuring a brand-new Sub-Zero refrigerator, double-stacked wood cabinetry, walk-in pantry, and butler's pantry connecting to the dining room. Elegant 36-inch marble-look porcelain flooring, dramatic tray ceilings, gorgeous chandeliers, custom bar and entertainment center, and beautiful window treatments create an atmosphere of understated luxury. The expansive primary suite offers a true private retreat with two oversized walk-in closets. Enjoy seamless indoor-outdoor living from the huge covered lanai, overlooking beautifully designed custom landscaping. A rare three-car air-conditioned garage provides exceptional flexibility for vehicles, storage, hobbies, or a private workshop. Sophisticated, spacious, and impeccably finished-this is Florida luxury living at its finest.
Property Features
Property Type: Residential - Single Family
Cooling: Central Air, Ceiling Fan(s), Electric
Garage: 3 car attached
Heating: Central, Electric
Home Style: Ranch
Lot Size: 0.20 Acres
Roof Type: Barrel, Tile
Stories: 1.0
Taxes: $16,901
Year Built: 2023
Amenities
Bar
Built-in Features
Entrance Foyer
High Ceilings
Kitchen Island
Pantry
Vaulted Ceiling(s)
Walk-In Closet(s)
Bedroom Layout - Split
Feature Descriptions
Appliances: Gas Water Heater, Tankless Water Heater, Cooktop, Dryer, Disposal, Dishwasher, Gas Range, Ice Maker, Microwave, Oven, Refrigerator, Water Heater, Washer, Gas Cooktop, Range, Freezer
Association: Four Seasons of Parkland HOA
Association Amenities: Billiard Room, Clubhouse, Management, Pool, Spa/Hot Tub, Tennis Court(s), Manager On Site, Bocce Ball, Cafe/Restaurant, Heated Pool, Pickleball Court(s), Sidewalks, Security
Association Fee Includes: Cable TV, Internet, Maintenance Grounds, Security, Common Areas
Days on Site: 3
Exterior: Stucco, CBS, Stone
Flooring: Tile
Furnished: Unfurnished
HOA Fee: $750/ Monthly
Hot Tub: Yes
Laundry: Inside, Laundry Room, Sink
Parcel#: 474130024770
Parking: Driveway, Garage, Attached Garage, Attached
Parking Notes: Driveway, Garage, Attached Garage, Attached
Pets Allowed: Yes, Breed Restrictions
Restrictions: Parking - No Commercial Vehicles
Security: yes
Security: Closed Circuit Camera(s), Gated with Guard, Security System
Sewer: Public Sewer
SQFT Living: 3290
Structure Type: House
Total Rooms: 3
Utilities: Cable Connected, Electricity Connected, Natural Gas Connected, Sewer Connected, Water Connected
Utilities: Cable Connected, Electricity Connected, Natural Gas Connected, Sewer Connected, Water Connected
Water: Public
Local Schools
High School: Marjory Stoneman Douglas
Middle School: Westglades
Elementary School: Park Trails
Listed By / Shown By
Listed By
Agency Name: Compass Florida LLC
Agency Phone: 561-300-6056
Shown By
Agent Name: Liliana Fernandez
Agent Phone: Cell: (561) 305-6718
Agency Title: Realty 100

Estimate Your Payment
Estimated Payment
$ 4,675.79 per month $2,888.79 Principal & Interest $1,408.42 Property Tax $378.58 Homeowner's InsuranceChange Payment Information


Privacy Policy / DMCA Notice / ADA Accessibility


This site is hosted, designed and copyright
© 1994 - 2026 by
Delta Media Group, Inc. -- Patent Pending --
9264 Porto Way | MLS# B26075770
This single family home located at 9264 Porto Way, Parkland, FL 33076 is currently listed for sale with an asking price of $1,298,000. This property was built in 2023 and has 2 bedrooms and 2 full and 1 partial baths with 4722 sq. ft. Porto Way is located in the PARKLAND ROYALE subdivision. Search PARKLAND ROYALE real estate on lfernandez.realty100.com today.