LilianaFernandez

BEDS4
BATHS3 full 1 partial
SQUARE FEET2,177
MLS#TB8536064
STATUSActive
PROPERTY TYPEResidential - Single Family
SUBDIVISIONARABELLA COVE
Property Description
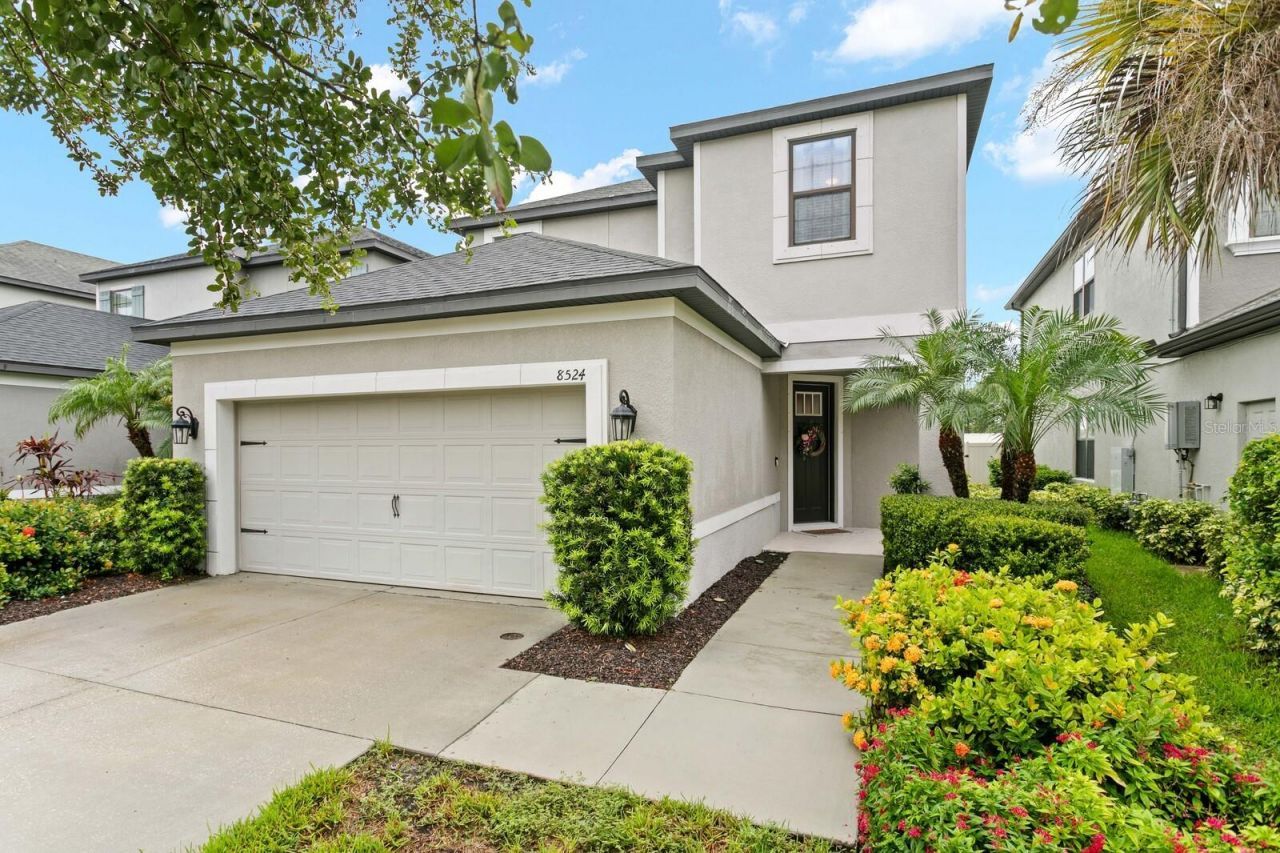
Welcome to this beautifully maintained, single-owner Taylor Morrison home in the desirable gated community of Arabella Cove. Built in 2019, this thoughtfully upgraded two story 4-bedroom, 3.5-bath plus loft bonus room residence offers 2,177 square feet of bright, open living space designed for today's lifestyle. Stylish finishes, smart upgrades, abundant storage, and an outstanding Pinellas County location make this home an exceptional opportunity. Soaring ceilings and abundant natural light create an inviting atmosphere throughout the open-concept living area. The kitchen flows seamlessly into the great room, making everyday living and entertaining effortless. Sliding glass doors open to a spacious screened porch overlooking a private backyard bordered by mature hedges. The well-appointed kitchen features quartz countertops, tall wood cabinetry with crown molding, under-cabinet lighting, pull-out lower cabinet shelving, stainless steel GE appliances, a natural gas cooktop, and a casual breakfast bar. The first-floor primary suite offers a peaceful retreat with a professionally designed California Closets walk-in closet and an en suite bath featuring dual quartz vanities, wood cabinetry, a walk-in shower with built-in seat, and a private water closet. The main level also includes a laundry room with washer and dryer that convey, plus a convenient half bath. Upstairs, a versatile loft provides space for a media room, home office, or play area. Three additional bedrooms offer flexibility for family and guests, including one with a private en suite bath, while the remaining bedrooms share a beautifully finished hall bath. Meticulously maintained, the home includes heavy-duty garage storage shelving rated to 400 pounds per section, upgraded six-inch irrigation heads, a French drain between neighboring homes, a whole-house water softener installed in 2025, and a Lennox 3.5-ton HVAC system with ultraviolet air purification, surge protection, a new fan motor installed in 2026, and the balance of its 10-year warranty. Additional features include a tankless natural gas water heater, home automation wiring, hurricane shutters, a concrete driveway installed in 2021, Flood Zone X designation, and no history of flooding. Arabella Cove offers gated, low-maintenance living with HOA-maintained streets, sidewalks, streetlights, mailboxes, and common areas. Pets are welcome (with restrictions), and rentals are permitted with a minimum 30-day lease. Conveniently located near Starkey Elementary, Osceola Middle School, Osceola Funamental High School and the magnet programs at Dixie Hollins High School, the home is also close to shopping (Sam's Club, Publix, Fresh Market, Starbucks and more), restaurants, Bay Pines VA Medical Center, Bayou Club Golf Course and Bardmoor Golf and Tennis Club, and just 15 minutes from the Gulf beaches. Enjoy easy access to Clearwater Beach, downtown St. Petersburg, downtown Dunedin, St. Pete-Clearwater International Airport, Tampa International Airport, and downtown Tampa. Outdoor enthusiasts will appreciate nearby Lake Seminole Park and Walsingham Park with their scenic trails, boating, fishing, playgrounds, and picnic areas. The nearby Helen S. Howarth Community Park Equestrian Center offers riding arenas, horse trails, and one of the few public equestrian trail systems in Pinellas County. Schedule your private showing today!
Property Features
Property Type: Residential - Single Family
Cooling: Central Air
Fenced: Yes
Garage: 2 car attached
Heating: Central, Electric
Home Style: Florida
Lot Size: 0.10 Acres
Roof Type: Shingle
Stories: 2.0
Taxes: $5,373
Year Built: 2019
Amenities
Ceiling Fans(s)
Eat-in Kitchen
High Ceilings
Living Room/Dining Room Combo
Open Floorplan
Primary Bedroom Main Floor
Solid Wood Cabinets
Split Bedroom
Stone Counters
Thermostat
Walk-In Closet(s)
Window Treatments
Hurricane Shutters
Sidewalk
Sprinkler Metered
Feature Descriptions
Additional Rooms: Inside Utility, Loft
Appliances: Dishwasher, Disposal, Dryer, Microwave, Range, Range Hood, Refrigerator, Tankless Water Heater, Washer, Water Softener
Builder: TAYLOR MORRISON
Community Features: Gated Community - No Guard, Sidewalks, Street Lights
Days on Site: 46
Directions: From Starkey Rd., turn west on 86th Ave. N, left on Arabella Lane into community (through gate), property is third on the right.
Disaster Mitigation: Hurricane Shutters/Windows
Exterior: Concrete, Block, Stucco
Fencing: Other
Flood Zone Code: X
Flooring: Carpet, Ceramic Tile
Foundation: Slab
Garage Dimensions: 21X21
HOA Fee: 238/ Monthly
HOA Y/N: Yes
Home Warranty Y/N: No
Listing Terms: Cash, Conventional, VA Loan
Lot: Near Public Transit, Private, Sidewalk, Street Dead-End, Paved
Lot Dimensions: 0.1
Number of Pets: 3
Other Equipment: Irrigation Equipment
Ownership: Fee Simple
Parking: Driveway, Garage Door Opener
Parking Notes: Driveway, Garage Door Opener
Patio/Porch: Rear Porch, Screened
Pets Allowed: Yes
Pets Restrictions: Some breed restrictions and no exotic pets allowed; refer to association documents.
Property Attached Y/N: No
Property Sub-Type: Single Family Residence
Security: Gated Community, Smoke Detector(s)
Sewer: Public Sewer
Showing Instructions: Gate Code Required, Lock Box Electronic-CBS Code Required, See Remarks, ShowingTime
Special Sale Provisions: None
Utilities: BB/HS Internet Available, Cable Connected, Electricity Connected, Sewer Connected, Sprinkler Meter, Underground Utilities, Water Connected
Vegetation: Trees/Landscaped
Water: Public
Water Access Y/N: No
Windows: Blinds, Double Pane Windows, Shades
Zoning: RL
Local Schools
High School: Dixie Hollins High-PN
Middle School: Osceola Middle-PN
Elementary School: Starkey Elementary-PN
Listed By / Shown By
Listed By
Agency Name: COASTAL PROPERTIES GROUP INTERNATIONAL
Agency Contact: 727-493-1555
Shown By
Agent Name: Liliana Fernandez
Agent Phone: Cell: (561) 305-6718
Agency Title: Realty 100

Estimate Your Payment
Estimated Payment
$ 2,129.26 per month $1,486.68 Principal & Interest $447.75 Property Tax $194.83 Homeowner's InsuranceChange Payment Information



Member Participants (and their affiliated licensees, if applicable) shall indicate on their websites that IDX information is provided exclusively for consumers’ personal non-commercial use, that it may not be used for any purpose other than to identify prospective properties consumers may be interested in purchasing, that the data is deemed reliable but is not guaranteed by MLS GRID, and that the use of the MLS GRID Data may be subject to an end user license agreement prescribed by the Member Participant’s applicable MLS if any and as amended from time to time. MLS GRID may, at its discretion, require use of other disclaimers as necessary to protect Member Participant, and/or their MLS from liability.
Based on information submitted to the MLS GRID. All data is obtained from various sources and may not have been verified by broker or MLS GRID. Supplied Open House Information is subject to change without notice. All information should be independently reviewed and verified for accuracy. Properties may or may not be listed by the office/agent presenting the information.
Privacy Policy / DMCA Notice / ADA Accessibility


This site is hosted, designed and copyright
© 1994 - 2026 by
Delta Media Group, Inc. -- Patent Pending --
8524 Arabella Lane | MLS# TB8536064
This single family home located at 8524 Arabella Lane, Seminole, FL 33777 is currently listed for sale with an asking price of $668,000. This property was built in 2019 and has 4 bedrooms and 3 full and 1 partial baths with 2177 sq. ft. Arabella Lane is located in the ARABELLA COVE subdivision. Search ARABELLA COVE real estate on lfernandez.realty100.com today.