LilianaFernandez

BEDS4
BATHS3 full 1 partial
SQUARE FEET2,177
MLS#TB8550391
STATUSActive
PROPERTY TYPEResidential - Single Family
SUBDIVISIONARABELLA COVE
Property Description
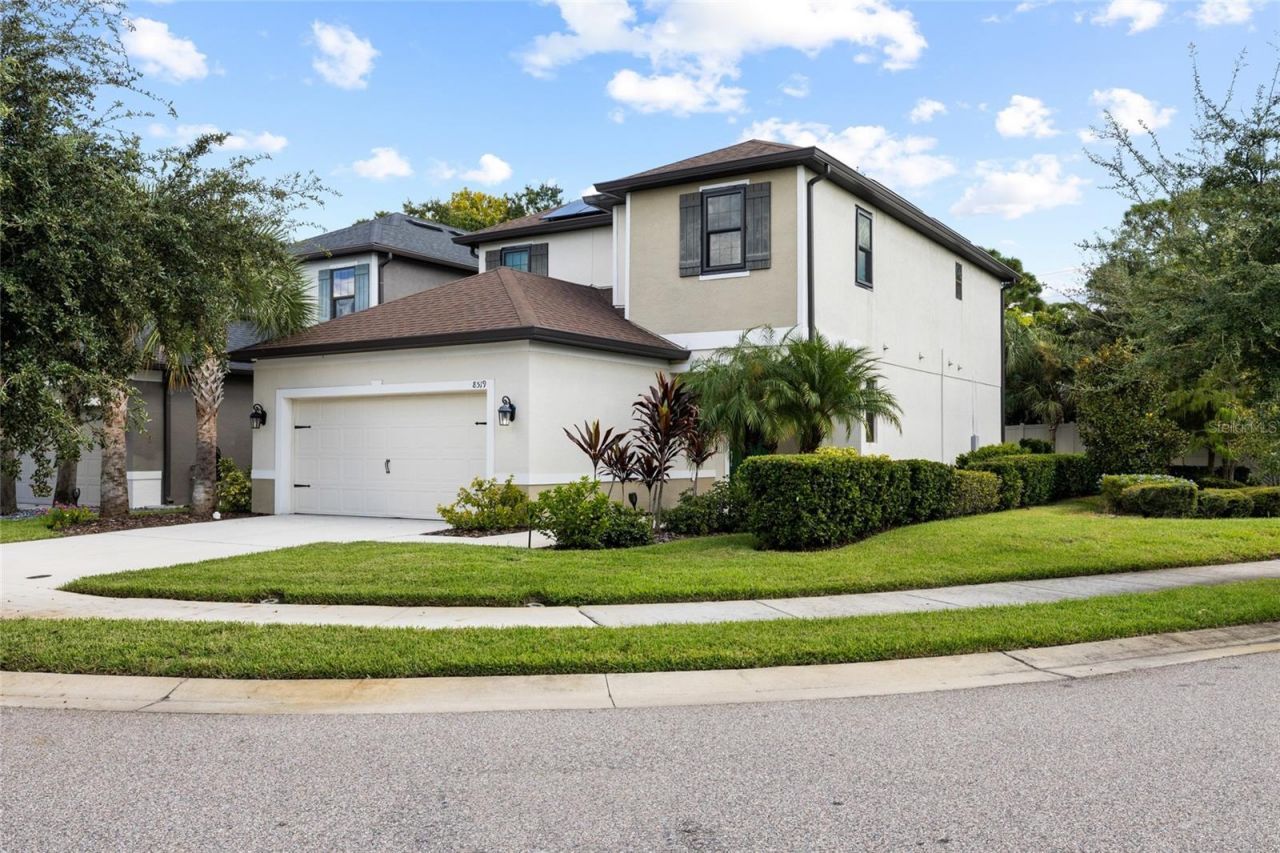
Welcome home to one of the areas best kept secrets, Arabella Cove. This exclusive, gated community has only 28 homes, and is conveniently located in the heart of all that the area has to offer. From the moment you step inside, you will be in awe of the open feel and well appointed space. This gorgeous home is nearly new, built in 2019, and features a spacious gathering room with 20' ceilings, a beautiful primary bedroom with full en-suite bath on the first floor, and loft area that is perfect flex space for anything you can imagine. One of the bedrooms on the second floor also has its own ensuite bath, making it a perfect space for guests. Storage is abundant throughout the house. The kitchen is a chefs dream featuring 42 wood upper cabinets, natural gas range/grill top, breathtaking quartz counters, huge pantry and breakfast bar. The solar panels are a fantastic addition, adding value in lower electric bills. They are owned fully and not leased. Relax in the sparkling pool, or unwind after a long day with your favorite beverage on your beautiful porch area. There is only one neighbor, so you have privacy in the back yard and open space to the right. No detail has been spared in this amazing home; with options to add features later, such as a rough in for an outdoor kitchen, utility sink in garage and more. Centrally located to the world famous beaches, and an easy commute to Tampa and Sarasota, airports, restaurants, schools and more, you will not want to miss this opportunity to own your own piece of paradise. There is nothing to do, but move in and start enjoying the Florida lifestyle. Schedule your appointment today and start living your Florida dream.
Property Features
Property Type: Residential - Single Family
Cooling: Central Air
Fenced: Yes
Garage: 2 car attached
Heating: Central
Lot Size: 0.11 Acres
Roof Type: Shingle
Stories: 2.0
Taxes: $6,412
Year Built: 2019
Amenities
Built-in Features
Ceiling Fans(s)
High Ceilings
Open Floorplan
Primary Bedroom Main Floor
Solid Wood Cabinets
Thermostat
Walk-In Closet(s)
Window Treatments
Hurricane Shutters
Other
Sidewalk
Feature Descriptions
Additional Rooms: Bonus Room, Inside Utility, Loft
Appliances: Built-In Oven, Cooktop, Dishwasher, Disposal, Dryer, Ice Maker, Microwave, Range, Tankless Water Heater, Washer, Water Filtration System
Association Amenities: Gated
Builder: Taylor Morrison
Community Features: Deed Restrictions, Gated Community - No Guard, Sidewalks
Days on Site: 1
Directions: PLEASE NOTE: If you enter this into GPS, please make sure that you select 8519 Arabella in SEMINOLE. It sometimes defaults to Tampa. From Starkey road go west on 86th Ave. On left you will see the entrance to the neighborhood Arabella Cove and the gate. C
Disaster Mitigation: Above Flood Plain, Hurricane Shutters/Windows
Exterior: Block, Stucco, Frame
Fencing: Vinyl
Flood Zone Code: X500
Flooring: Carpet, Luxury Vinyl
Foundation: Slab
HOA Fee: 712/ Quarterly
HOA Y/N: Yes
Home Warranty Y/N: No
Listing Terms: Cash, Conventional, Trade, FHA, VA Loan
Lot Dimensions: 0.11
Other Equipment: Irrigation Equipment
Ownership: Fee Simple
Pets Allowed: Yes
Pets Restrictions: Please verify with HOA
Pool: Auto Cleaner, Child Safety Fence, Gunite, Salt Water, Screen Enclosure
Property Attached Y/N: No
Property Sub-Type: Single Family Residence
Security: Gated Community
Sewer: Public Sewer
Showing Instructions: Supra Lock Box, Appointment Only, Gate Code Required, Lock Box Electronic-CBS Code Required, See Remarks, ShowingTime
Special Sale Provisions: None
Swimming Pool: Yes
Utilities: BB/HS Internet Available, Cable Connected, Electricity Connected, Natural Gas Connected, Sewer Connected, Water Connected
Water: None
Water Access Y/N: No
Room Sizes
Great Room: 16x15
Dining Room: 15x10
Kitchen: 15x12
Utility Room: 14x13
Primary Bathroom: 13x12
Laundry: 10x10
Loft: 15x11
Bedroom 2: 12x11
Bathroom 2: 10x10
Bedroom 3: 11x11
Bedroom 4: 12x11
Bathroom 3: 11x8
Primary Bedroom: 14x13
Listed By / Shown By
Listed By
Agency Name: CHARLES RUTENBERG REALTY INC
Agency Contact: 866-580-6402
Shown By
Agent Name: Liliana Fernandez
Agent Phone: Cell: (561) 305-6718
Agency Title: Realty 100

Estimate Your Payment
Estimated Payment
$ 2,245.80 per month $1,513.16 Principal & Interest $534.33 Property Tax $198.30 Homeowner's InsuranceChange Payment Information



Member Participants (and their affiliated licensees, if applicable) shall indicate on their websites that IDX information is provided exclusively for consumers’ personal non-commercial use, that it may not be used for any purpose other than to identify prospective properties consumers may be interested in purchasing, that the data is deemed reliable but is not guaranteed by MLS GRID, and that the use of the MLS GRID Data may be subject to an end user license agreement prescribed by the Member Participant’s applicable MLS if any and as amended from time to time. MLS GRID may, at its discretion, require use of other disclaimers as necessary to protect Member Participant, and/or their MLS from liability.
Based on information submitted to the MLS GRID. All data is obtained from various sources and may not have been verified by broker or MLS GRID. Supplied Open House Information is subject to change without notice. All information should be independently reviewed and verified for accuracy. Properties may or may not be listed by the office/agent presenting the information.
Privacy Policy / DMCA Notice / ADA Accessibility


This site is hosted, designed and copyright
© 1994 - 2026 by
Delta Media Group, Inc. -- Patent Pending --
8519 Arabella Lane | MLS# TB8550391
This single family home located at 8519 Arabella Lane , Seminole, FL 33777 is currently listed for sale with an asking price of $679,900. This property was built in 2019 and has 4 bedrooms and 3 full and 1 partial baths with 2177 sq. ft. Arabella Lane is located in the ARABELLA COVE subdivision. Search ARABELLA COVE real estate on lfernandez.realty100.com today.