LilianaFernandez

BEDS3
BATHS2 full
SQUARE FEET1,512
MLS#W7889265
STATUSActive
PROPERTY TYPEResidential - Single Family
SUBDIVISIONTHE LAKES
Property Description
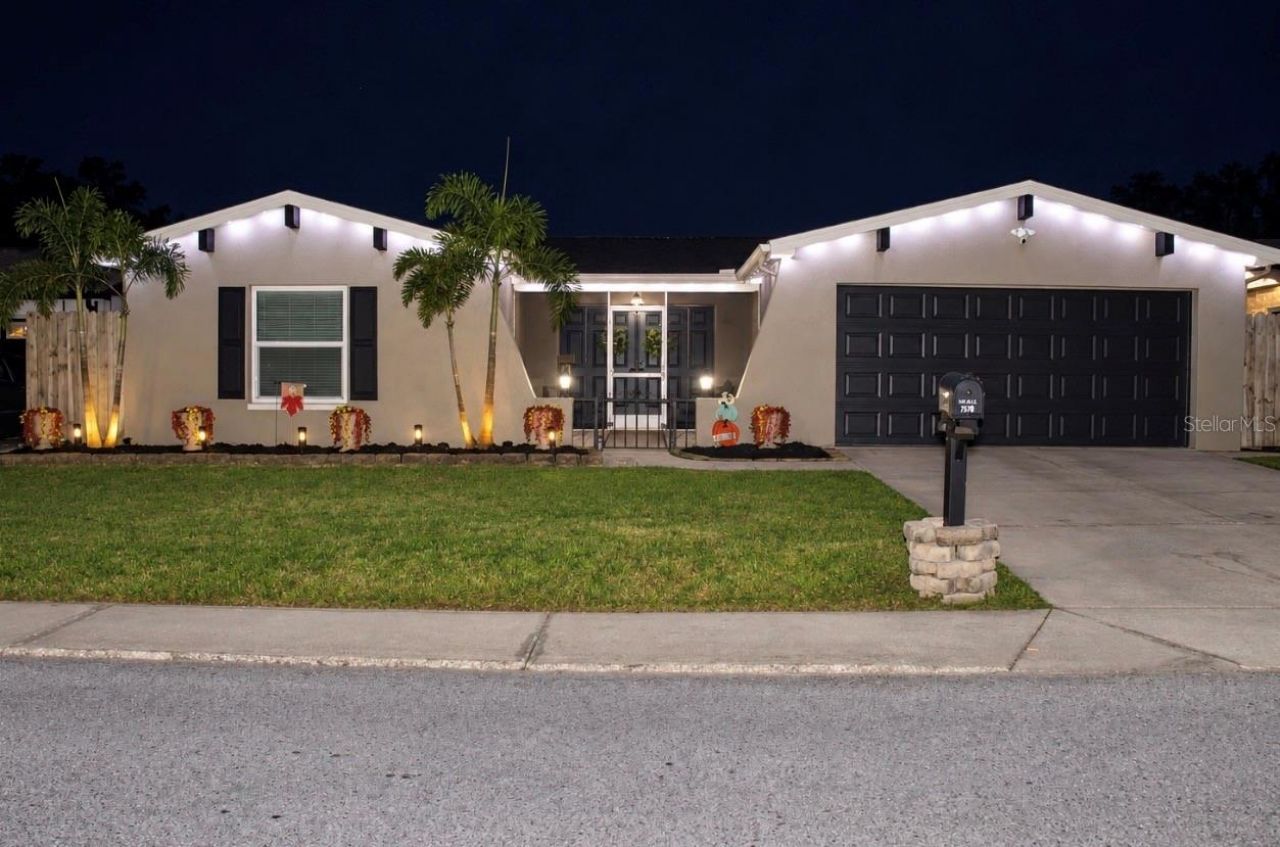
MOTIVATED SELLER! LOCATION, UPGRADES & FLORIDA LIVING ALL IN ONE! Welcome home to this beautifully updated 3-bedroom, 2-bath POOL home with a 2-car garage, fully fenced backyard and an impressive list of improvements including IMPACT WINDOWS, PAID-OFF SOLAR PANELS, BRAND-NEW A/C and custom plantation shutters!Inside, you'll love the open-concept kitchen and living area, tile flooring, updated lighting and ceiling fans, and a cozy wood-burning fireplace that gives the home warmth and character. The flexible third bedroom with double doors can also make a bedroom, office, dining room or bonus space. The kitchen features bar seating, Whirlpool appliances, built-in freezer ice maker, newer faucet, soap dispenser and garbage disposal. Additional updates include redone ductwork, Wi-Fi thermostat, newer doors, hardware and a solar-powered hot-water system with commercial-size water heater. Step outside to your own private Florida retreat featuring a swimming pool, fully fenced backyard, newer pool pump, pool light, brand new spacious storage shed and decorative color-changing fence and roofline lighting-perfect for relaxing or entertaining.And the LOCATION is hard to beat! Schools including Grace Christian, Day Spring Academy, and Fox Hollow Elementary. The public library, grocery shopping, restaurants, coffee, fitness, churches, banking and everyday conveniences are all nearby. Enjoy easy access to ALDI, Walmart shopping, Planet Fitness, restaurants and more, while still being close to parks, waterfront recreation and the Gulf Coast lifestyle.Even better, the property is located in FLOOD ZONE X, and there are NO HOA fees. POOL + IMPACT WINDOWS + PAID-OFF SOLAR + NEW A/C + 2-CAR GARAGE + NO HOA + FLOOD ZONE X = an incredible combination that's hard to find at this price! Schedule your private showing today!
Property Features
Property Type: Residential - Single Family
Cooling: Central Air
Fenced: Yes
Garage: 2 car attached
Heating: Electric
Lot Size: 0.12 Acres
Roof Type: Shingle
Stories: 1.0
Taxes: $3,055
Year Built: 1981
Amenities
Ceiling Fans(s)
Kitchen/Family Room Combo
Primary Bedroom Main Floor
Thermostat
Window Treatments
Lighting
Private Mailbox
Private Yard
Feature Descriptions
Appliances: Cooktop, Dishwasher, Disposal, Dryer, Microwave, Range, Refrigerator, Solar Hot Water, Washer
Community Features: Street Lights
Days on Site: 17
Directions: US 19 to Embassy left on Morehead left on Penwood
Energy Efficient: Water Heater
Exterior: Concrete
Fencing: Wood
Fireplace: Wood Burning
Fireplace Y/N: Yes
Flood Zone Code: X
Flooring: Tile
Foundation: Block
Home Warranty Y/N: No
Listing Terms: Cash, Conventional, FHA, VA Loan
Lot Dimensions: 0.12
Other Equipment: Private Yard
Other Structures: Shed(s)
Ownership: Fee Simple
Patio/Porch: Front Porch, Porch
Pool: Lighting
Property Attached Y/N: No
Property Sub-Type: Single Family Residence
Sewer: Public Sewer
Showing Instructions: ShowingTime
Special Sale Provisions: None
Swimming Pool: Yes
Utilities: Cable Available, Electricity Available
Water: Public
Water Access Y/N: No
Windows: Blinds, Shutters, Window Treatments
Zoning: R3
Room Sizes
Kitchen: 14x14
Living Room: 16x16
Primary Bedroom: 16x12
Local Schools
High School: Fivay High-PO
Middle School: Bayonet Point Middle-PO
Elementary School: Fox Hollow Elementary-PO
Listed By / Shown By
Listed By
Agency Name: RE/MAX CHAMPIONS
Agency Contact: 727-807-7887
Shown By
Agent Name: Liliana Fernandez
Agent Phone: Cell: (561) 305-6718
Agency Title: Realty 100

Estimate Your Payment
Estimated Payment
$ 1,123.03 per month $767.82 Principal & Interest $254.58 Property Tax $100.63 Homeowner's InsuranceChange Payment Information



Member Participants (and their affiliated licensees, if applicable) shall indicate on their websites that IDX information is provided exclusively for consumers’ personal non-commercial use, that it may not be used for any purpose other than to identify prospective properties consumers may be interested in purchasing, that the data is deemed reliable but is not guaranteed by MLS GRID, and that the use of the MLS GRID Data may be subject to an end user license agreement prescribed by the Member Participant’s applicable MLS if any and as amended from time to time. MLS GRID may, at its discretion, require use of other disclaimers as necessary to protect Member Participant, and/or their MLS from liability.
Based on information submitted to the MLS GRID. All data is obtained from various sources and may not have been verified by broker or MLS GRID. Supplied Open House Information is subject to change without notice. All information should be independently reviewed and verified for accuracy. Properties may or may not be listed by the office/agent presenting the information.
Privacy Policy / DMCA Notice / ADA Accessibility


This site is hosted, designed and copyright
© 1994 - 2026 by
Delta Media Group, Inc. -- Patent Pending --
8246 Penwood Drive | MLS# W7889265
This single family home located at 8246 Penwood Drive, Port Richey, FL 34668 is currently listed for sale with an asking price of $345,000. This property was built in 1981 and has 3 bedrooms and 2 full baths with 1512 sq. ft. Penwood Drive is located in the THE LAKES subdivision. Search THE LAKES real estate on lfernandez.realty100.com today.