LilianaFernandez

BEDS2
BATHS2 full
SQUARE FEET1,044
MLS#TB8549666
STATUSActive
PROPERTY TYPEResidential - Condominium
SUBDIVISIONPATRICIAN OAKS
Property Description
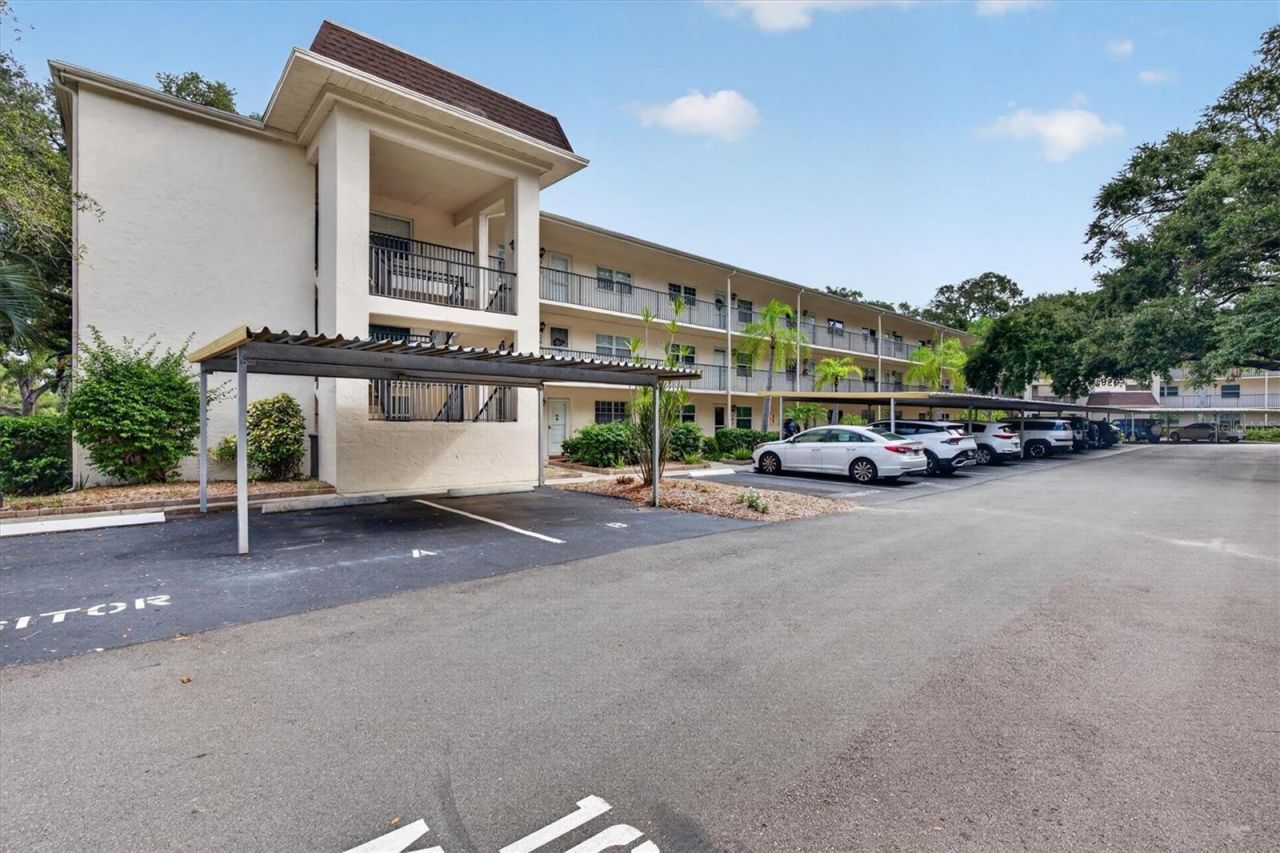
Fresh paint and wood-look flooring give this fully furnished 2 br 2 ba condo a bright & breezy coastal vibe. Walk to downtown Dunedin's many events, restaurants and shops...or enjoy the resort-style pool, heated spa, gym and newly remodeled clubhouse. No flood zone to worry about and Hurricane-rated windows and doors provide peace of mind. Updated kitchen cabinets and newer appliances. Custom power operated Murphy Bed for extra guests. Deeded carport and plenty of guest parking. Free laundry room just a few doors down. Patrician Oaks has an onsite management team and strong reserves. Monthly fees include everything but your electric bill. Start living your active adult dream in Dunedin's most affordable downtown condo community.
Property Features
Property Type: Residential - Condominium
Cooling: Central Air
Heating: Electric, Heat Pump
Home Style: Contemporary
Lot Size: 0.01 Acres
Roof Type: Membrane
Stories: 3.0
Taxes: $417
Year Built: 1981
Amenities
Built-in Features
Ceiling Fans(s)
Crown Molding
Living Room/Dining Room Combo
Solid Wood Cabinets
Split Bedroom
Walk-In Closet(s)
Lighting
Rain Gutters
Feature Descriptions
Appliances: Dishwasher, Disposal, Electric Water Heater, Microwave, Range, Refrigerator
Association Amenities: Cable TV, Clubhouse, Elevators, Fitness Center, Laundry, Maintenance, Pool, Shuffleboard Court, Spa/Hot Tub, Wheelchair Access
Community Features: Association Recreation - Owned, Buyer Approval Required, Clubhouse, Community Mailbox, Deed Restrictions, Fitness Center, Irrigation-Reclaimed Water, Pool, Sidewalks, Wheelchair Access, Street Lights
Condo Fee: $656/ Monthly
Days on Site: 2
Directions: From SR 580 / Main Street and New York Ave. South on New York to building on corner of New York & Virginia. Park in Carport 2 or Visitor Parking.
Exterior: Block, Stucco
Flood Zone Code: X
Flooring: Carpet, Laminate
Foundation: Slab
HOA Y/N: Yes
Home Warranty Y/N: No
Hot Tub: Yes
Listing Terms: Cash, Conventional
Lot: City Limits, Near Public Transit, Sidewalk
Lot Dimensions: 0.01
Number of Pets: 2
Other Fees: $65/ Monthly
Ownership: Condominium
Parking: Covered, Deeded, Guest
Parking Notes: Covered, Deeded, Guest
Patio/Porch: Enclosed, Rear Porch
Pets Allowed: Cats OK, Number Limit
Pets Restrictions: 2 indoor cats, birds, fish. Verify pet restrictions with condo association.
Property Attached Y/N: No
Property Sub-Type: Condominium
Senior Community: Yes
Sewer: Public Sewer
Showing Instructions: Appointment Only, Lock Box Electronic, ShowingTime
Special Sale Provisions: None
Utilities: BB/HS Internet Available, Electricity Connected, Public, Sewer Connected, Water Connected
Vegetation: Mature Landscaping, Oak Trees
Water: Public
Water Access Y/N: No
Windows: Double Pane Windows, Insulated Windows, Wood Frames
Room Sizes
Kitchen: 10x10
Dining Room: 14x8
Living Room: 14x22
Primary Bedroom: 12x15
Primary Bathroom: 5x9
Bedroom 2: 12x11
Bathroom 2: 6x7
Listed By / Shown By
Listed By
Agency Name: COASTAL PROPERTIES GROUP INTERNATIONAL
Agency Contact: 727-493-1555
Shown By
Agent Name: Liliana Fernandez
Agent Phone: Cell: (561) 305-6718
Agency Title: Realty 100

Estimate Your Payment
Estimated Payment
$ 462.43 per month $378.12 Principal & Interest $34.75 Property Tax $49.55 Homeowner's InsuranceChange Payment Information



Member Participants (and their affiliated licensees, if applicable) shall indicate on their websites that IDX information is provided exclusively for consumers’ personal non-commercial use, that it may not be used for any purpose other than to identify prospective properties consumers may be interested in purchasing, that the data is deemed reliable but is not guaranteed by MLS GRID, and that the use of the MLS GRID Data may be subject to an end user license agreement prescribed by the Member Participant’s applicable MLS if any and as amended from time to time. MLS GRID may, at its discretion, require use of other disclaimers as necessary to protect Member Participant, and/or their MLS from liability.
Based on information submitted to the MLS GRID. All data is obtained from various sources and may not have been verified by broker or MLS GRID. Supplied Open House Information is subject to change without notice. All information should be independently reviewed and verified for accuracy. Properties may or may not be listed by the office/agent presenting the information.
Privacy Policy / DMCA Notice / ADA Accessibility


This site is hosted, designed and copyright
© 1994 - 2026 by
Delta Media Group, Inc. -- Patent Pending --
820 Virginia Street, Unit 104 | MLS# TB8549666
This condo located at 820 Virginia Street, Unit 104, Dunedin, FL 34698 is currently listed for sale with an asking price of $169,900. This property was built in 1981 and has 2 bedrooms and 2 full baths with 1044 sq. ft. Virginia Street, Unit 104 is located in the PATRICIAN OAKS subdivision. Search PATRICIAN OAKS real estate on lfernandez.realty100.com today.