LilianaFernandez

BEDS2
BATHS2 full
SQUARE FEET1,135
MLS#B26057259
STATUSActive
PROPERTY TYPEResidential - Single Family
SUBDIVISIONCAMBRIDGE AT HERITAGE RIDGE
Property Description
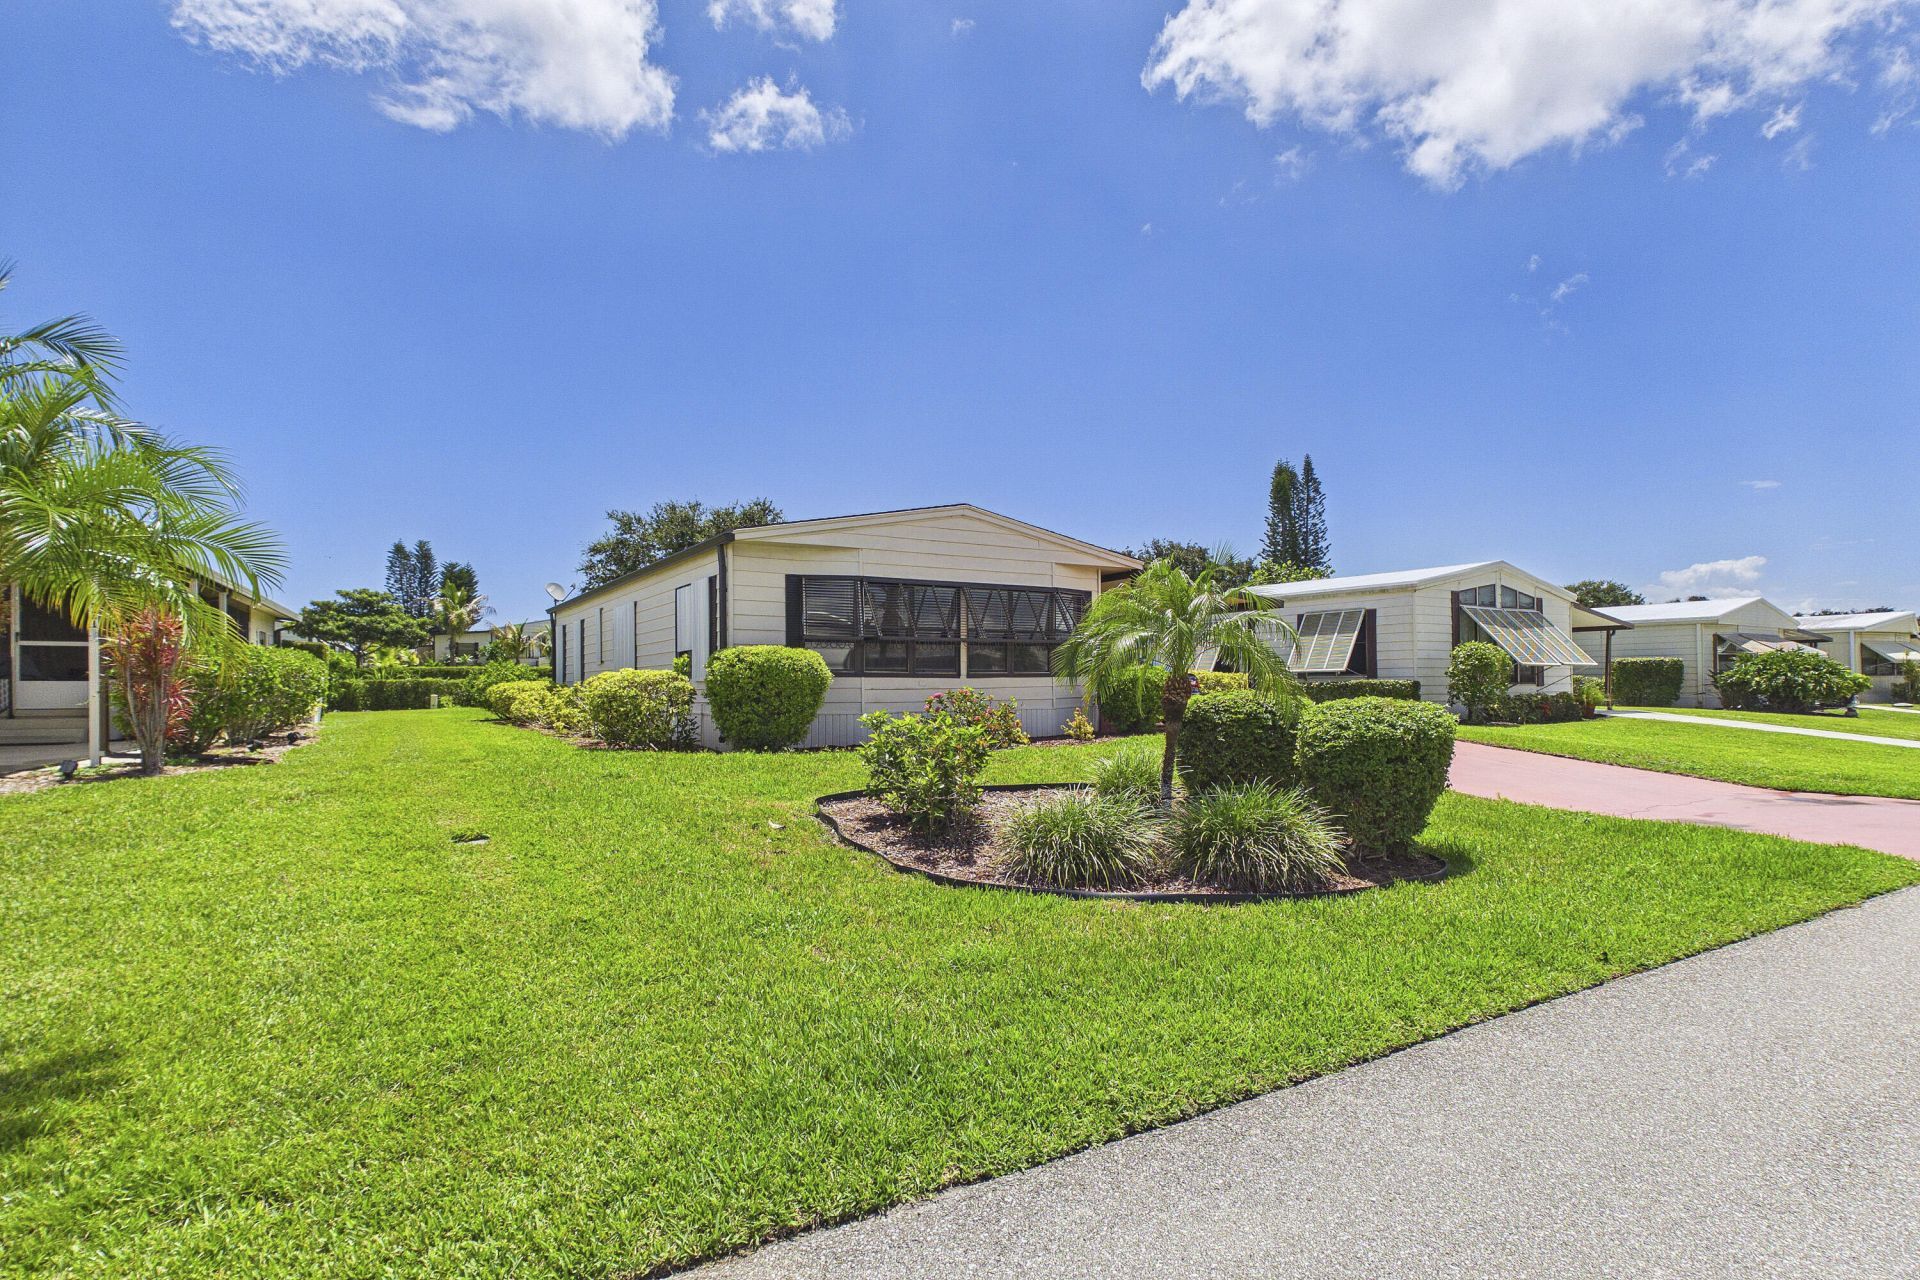
Completely renovated and move-in ready! Welcome to this charming updated home located in desirable Cambridge at Heritage Ridge South, in Hobe Sound. This is a 55+ community where you OWN the Land. The light and bright 2 bedroom, 2 bath home offers 1,135 square feet of finished living space on one convenient floor. The open layout provides comfortable living and plenty of entertainment space for you and your guests. The newly remodeled kitchen features modern cabinetry, new countertops and stainless steel appliances. Both Bathrooms have been updated. Enjoy and relax on the spacious screened in patio. Just minutes from Hobe Sound Beaches, golf and shopping. Don't miss this opportunity to own a beautifully updated home in one of Hobe Sound's sought after 55+ communities.
Property Features
Property Type: Residential - Single Family
Cooling: Central Air, Ceiling Fan(s)
Heating: Electric
Lot Size: 0.12 Acres
Roof Type: Shingle
Stories: 1.0
Taxes: $2,719
Year Built: 1983
Amenities
Built-in Features
Walk-In Closet(s)
Bedroom Layout - Stacked
Feature Descriptions
Appliances: Electric Water Heater, Cooktop, Dryer, Dishwasher, Electric Range, Microwave, Refrigerator, Water Heater, Washer, Range
Association: Cambridge at Heritage Ridge South POA
Association Amenities: Billiard Room, Clubhouse, Fitness Center, Pool, Shuffleboard Court, Community Room, Library, Street Lights
Association Fee Includes: Cable TV, Common Areas, Reserve Funds, Recreation Facility
Carport Spaces: 1
Exterior: Aluminum Siding
Flooring: Tile, Vinyl, Wood
Furnished: Unfurnished
Guest House Y/N: No
HOA Fee: $1500/ Annually
Laundry: Inside, Laundry Room, Outside, Washer Hookup
Parcel#: 343842055010002805
Parking: Attached Carport, Driveway, Carport, Attached
Parking Notes: Attached Carport, Driveway, Carport, Attached
Patio/Porch: Patio - Screened, Patio
Pets Allowed: Yes, Cats OK
Restrictions: Buyer Approval Required, Lease Restrictions
Sewer: Public Sewer
Sprinkler: Auto Sprinkler
SQFT Living: 1135
Structure Type: House
Total Rooms: 3
Utilities: Cable Available
Utilities: Cable Available
Water: Public
Windows: Blinds
Local Schools
High School: South Fork
Middle School: Murray
Elementary School: SeaWind
Listed By / Shown By
Listed By
Agency Name: Nicklaus Vance
Agency Phone: 561-721-2626
Shown By
Agent Name: Liliana Fernandez
Agent Phone: Cell: (561) 305-6718
Agency Title: Realty 100

Estimate Your Payment
Estimated Payment
$ 853.37 per month $554.17 Principal & Interest $226.58 Property Tax $72.63 Homeowner's InsuranceChange Payment Information


Privacy Policy / DMCA Notice / ADA Accessibility


This site is hosted, designed and copyright
© 1994 - 2026 by
Delta Media Group, Inc. -- Patent Pending --
7831 SE Shenandoah Drive | MLS# B26057259
This single family home located at 7831 SE Shenandoah Drive, Hobe Sound, FL 33455 is currently listed for sale with an asking price of $249,000. This property was built in 1983 and has 2 bedrooms and 2 full baths with 1135 sq. ft. SE Shenandoah Drive is located in the CAMBRIDGE AT HERITAGE RIDGE subdivision. Search CAMBRIDGE AT HERITAGE RIDGE real estate on lfernandez.realty100.com today.