LilianaFernandez

BEDS3
BATHS2 full
SQUARE FEET1,861
MLS#G5115632
STATUSActive
PROPERTY TYPEResidential - Single Family
SUBDIVISIONVILLAGES OF SUMTER
Property Description
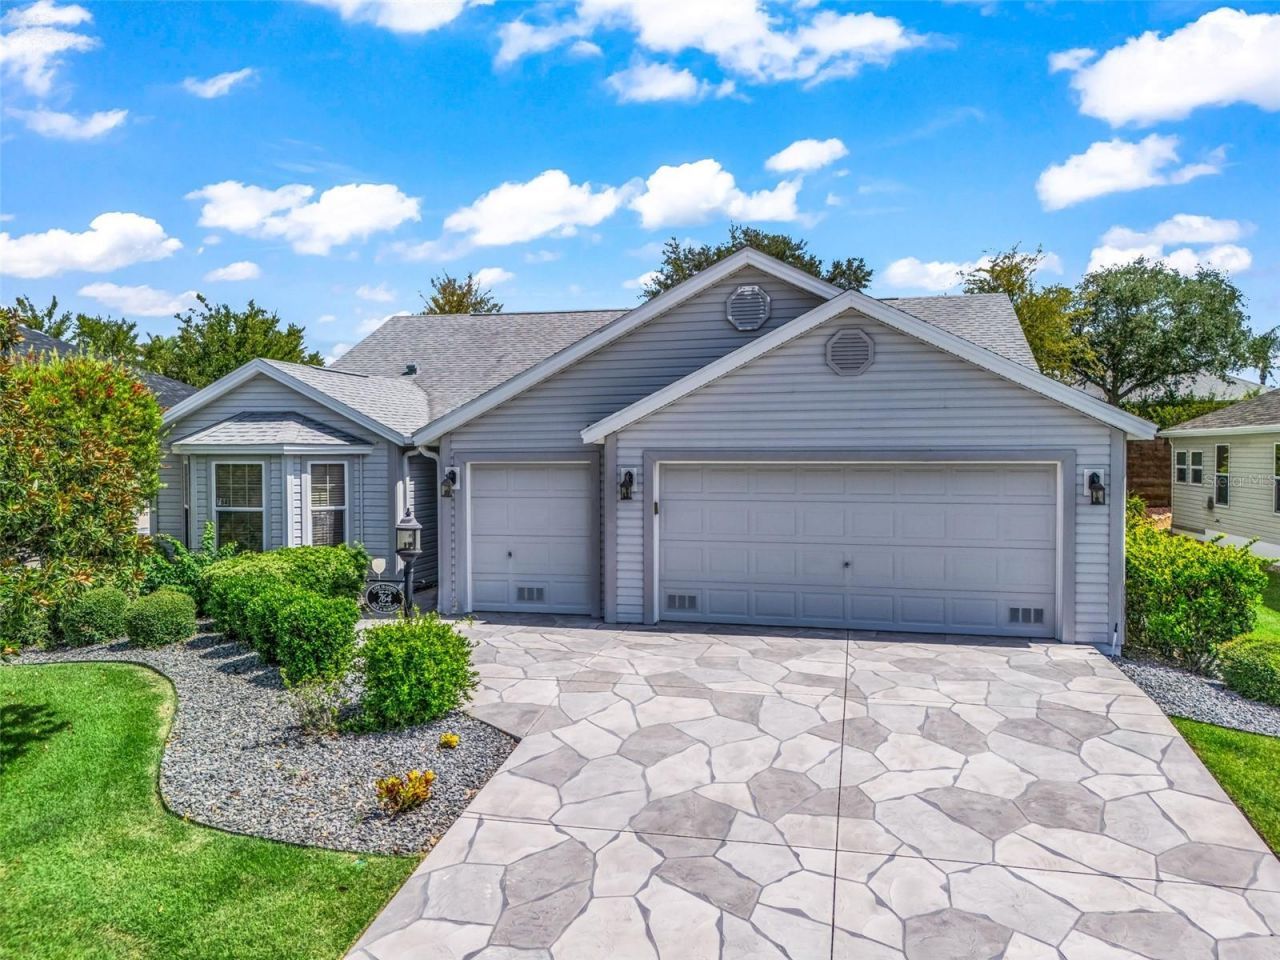
Welcome to this beautifully maintained 3-bedroom, 2-bath Cypress model with a golf cart garage (added in 2012), ideally located in the highly sought-after Village of Bonita. From the moment you arrive, you'll appreciate the exceptional curb appeal featuring decorative concrete, manicured landscaping, and meticulous pride of ownership that continues throughout the home.Step inside to a bright, open floor plan designed for both comfortable everyday living and effortless entertaining. The spacious eat-in kitchen showcases rich espresso cabinetry, stainless steel appliances, abundant countertop space, a pantry, and charming bay windows that fill the room with natural light-creating the perfect spot to enjoy your morning coffee.The kitchen flows seamlessly into the formal dining room and spacious living area, providing an inviting gathering space for family and friends. The popular split-bedroom floor plan offers privacy for everyone, with two generously sized guest bedrooms and a full guest bath tucked behind a convenient pocket door, creating a private guest wing.The primary suite serves as a relaxing retreat with two large walk-in closets, dual sinks, and a spacious tiled walk-in shower. Just beyond the living room, the enclosed lanai with vinyl windows provides additional year-round living space and is the perfect place to relax while enjoying the peaceful backyard. With no rear neighbors and mature landscaping thoughtfully positioned along the sides, you'll appreciate the added privacy this homesite provides.This home has been exceptionally maintained and offers valuable updates for peace of mind, including a NEW ROOF to be installed prior to closing, HVAC replaced in 2019, water heater replaced in April 2022, Omnishield smoke and fire detection system installed in 2019, and the golf cart garage addition completed in 2012.Conveniently located near championship golf courses, recreation centers, swimming pools, pickleball, shopping, dining, medical facilities, and all of The Villages' renowned amenities, this home offers the perfect combination of location, comfort, and value.Whether you're looking for a full-time residence or a seasonal Florida retreat, this move-in-ready home checks all the boxes. Schedule your private showing today and discover why this exceptional Cypress model stands out from the rest!
Property Features
Property Type: Residential - Single Family
Cooling: Central Air
Garage: 2 car attached
Heating: Heat Pump
Lot Size: 0.14 Acres
Roof Type: Shingle
Stories: 1.0
Taxes: $5,782
Year Built: 2008
Amenities
Ceiling Fans(s)
Eat-in Kitchen
High Ceilings
Living Room/Dining Room Combo
Split Bedroom
Thermostat
Walk-In Closet(s)
Sprinkler Metered
Feature Descriptions
Appliances: Dishwasher, Disposal, Dryer, Electric Water Heater, Exhaust Fan, Microwave, Range, Refrigerator, Washer
Community Features: Street Lights
Directions: From Bonita BLVD turn South onto Canal St. Turn left onto Baisley Trail, and make another left onto Baisley Trail. Home is on the Left.
Exterior: Vinyl Siding, Frame
Flood Zone Code: X
Flooring: Carpet, Ceramic Tile
Foundation: Slab
Home Warranty Y/N: No
Listing Terms: Cash, Conventional, FHA, VA Loan
Lot Dimensions: 0.14
Other Equipment: Irrigation Equipment
Other Fees: $204/ Monthly
Ownership: Fee Simple
Parking: Golf Cart Garage
Parking Notes: Golf Cart Garage
Property Attached Y/N: No
Property Sub-Type: Single Family Residence
Senior Community: Yes
Sewer: Public Sewer
Showing Instructions: Supra Lock Box, Call Listing Agent, Lock Box Electronic, ShowingTime
Special Sale Provisions: None
Utilities: BB/HS Internet Available, Cable Connected, Electricity Connected, Public, Sprinkler Meter, Underground Utilities, Water Connected
Water: Public
Water Access Y/N: No
Zoning: R1
Room Sizes
Kitchen: 13x11
Dining Room: 14x11
Living Room: 20x17
Primary Bedroom: 16x14
Bedroom 2: 12x12
Bedroom 3: 12x11
Listed By / Shown By
Listed By
Agency Name: WORTH CLARK REALTY
Agency Contact: 352-988-7777
Shown By
Agent Name: Liliana Fernandez
Agent Phone: Cell: (561) 305-6718
Agency Title: Realty 100

Estimate Your Payment
Estimated Payment
$ 1,614.59 per month $1,001.50 Principal & Interest $481.83 Property Tax $131.25 Homeowner's InsuranceChange Payment Information



Member Participants (and their affiliated licensees, if applicable) shall indicate on their websites that IDX information is provided exclusively for consumers’ personal non-commercial use, that it may not be used for any purpose other than to identify prospective properties consumers may be interested in purchasing, that the data is deemed reliable but is not guaranteed by MLS GRID, and that the use of the MLS GRID Data may be subject to an end user license agreement prescribed by the Member Participant’s applicable MLS if any and as amended from time to time. MLS GRID may, at its discretion, require use of other disclaimers as necessary to protect Member Participant, and/or their MLS from liability.
Based on information submitted to the MLS GRID. All data is obtained from various sources and may not have been verified by broker or MLS GRID. Supplied Open House Information is subject to change without notice. All information should be independently reviewed and verified for accuracy. Properties may or may not be listed by the office/agent presenting the information.
Privacy Policy / DMCA Notice / ADA Accessibility


This site is hosted, designed and copyright
© 1994 - 2026 by
Delta Media Group, Inc. -- Patent Pending --
764 Baisley Trail | MLS# G5115632
This single family home located at 764 Baisley Trail , The Villages, FL 32162 is currently listed for sale with an asking price of $450,000. This property was built in 2008 and has 3 bedrooms and 2 full baths with 1861 sq. ft. Baisley Trail is located in the VILLAGES OF SUMTER subdivision. Search VILLAGES OF SUMTER real estate on lfernandez.realty100.com today.