LilianaFernandez

BEDS2
BATHS2 full
SQUARE FEET1,392
MLS#B26078489
STATUSActive
PROPERTY TYPEResidential - Mobile Home
SUBDIVISIONRIDGEWAY
Property Description
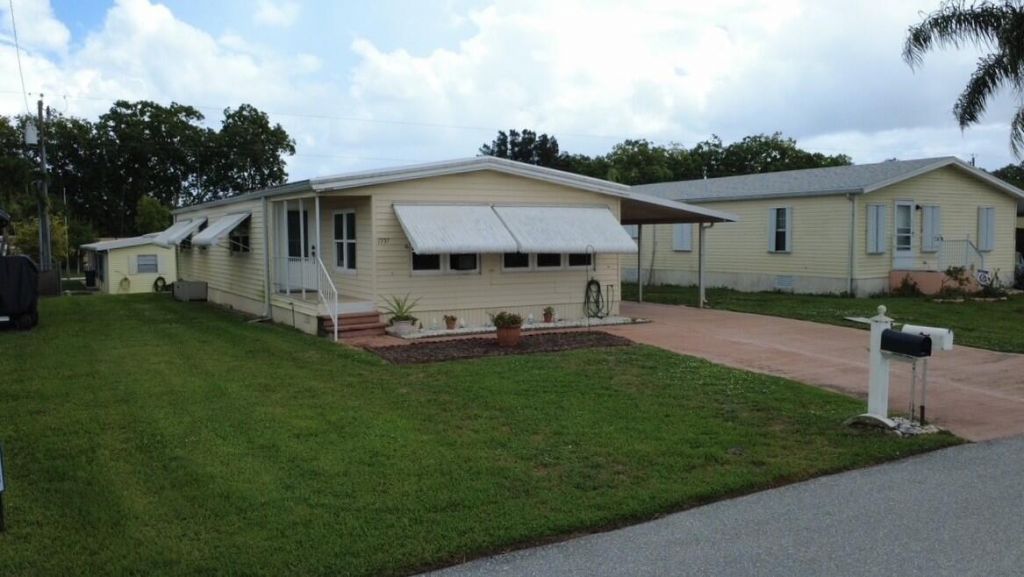
NO HOA & ALL AGES WELCOME & YOU OWN THE LAND! Beautifully updated doublewide designed for today's buyer! Newer kitchen cabinets, granite counters, appliances, sink, faucet & disposal. Both bathrooms offer granite counters, new vanities, chair-height toilets & updated step-in showers. The spacious primary suite has a walk-in closet & private bath. A large front bonus room can serve as a third bedroom or Florida room. Major improvements include a 2016 AMS aluminum roof-over w/lifetime warranty, 2016 A/C & heat pump with new ductwork, 2017 windows, 2016 water heater, newer lead glass front door, plywood subfloors, laminate flooring, ceramic tile & carpet in the bedrooms. Newer washer & dryer included. All-ages, pet-friendly Ridgeway is conveniently located near the beaches & so much more!
Property Features
Property Type: Residential - Mobile Home
Cooling: Central Air, Ceiling Fan(s), Wall/Window Unit(s), Pad
Heating: Central
Lot Size: 0.13 Acres
Roof Type: Aluminum
Stories: 1.0
Taxes: $3,354
Year Built: 1977
Amenities
Pantry
Walk-In Closet(s)
Storage
Awning(s)
Storage
Feature Descriptions
Appliances: Electric Water Heater, Dryer, Disposal, Dishwasher, Electric Range, Ice Maker, Microwave, Refrigerator, Water Heater, Washer, Range
Carport Spaces: 1
Days on Site: 8
Exterior: Aluminum Siding, Metal Siding, Metal Frame, Modular
Flooring: Carpet, Concrete, Ceramic Tile, Laminate, Tile, Wood
Furnished: Unfurnished
Guest House Y/N: No
Laundry: In Carport, Inside, Laundry Room, Outside
Lot Dimensions: 100' x 55' x 100' x 55'
Model Name: Fleetwood
Parcel#: 343842050027000502
Parking: Attached Carport, Concrete, Driveway, Carport, Attached, Golf Cart Parking, Boat Access/Parking
Parking Notes: Attached Carport, Concrete, Driveway, Carport, Attache
Patio/Porch: Patio - Covered, Patio - Screened, Porch - Open, Patio, Porch, Glass Enclosed
Pets Allowed: Yes, No Restrictions
Restrictions: No Restrictions
Sewer: Public Sewer
Sprinkler: Auto Sprinkler, Well Sprinkler, Zoned Sprinkler
SQFT Living: 1392
Total Rooms: 6
Utilities: Cable Connected, Electricity Connected, Sewer Connected, Water Connected
Utilities: Cable Connected, Electricity Connected, Sewer Connected, Water Connected
Water: Public
Waterfront Features: None
Room Sizes
Living Room: 12 X 18 Level Main
Kitchen: 10 X 18 Level Main
Primary Bedroom: 12 X 15 Level Main
Bedroom 2: 12 X 10 Level Main
Florida Room: 12 X 18 Level Main
Workshop: 10 X 14 Level Main
Local Schools
High School: South Fork
Middle School: Murray
Elementary School: SeaWind
Listed By / Shown By
Listed By
Agency Name: The Keyes Company - Hobe Sound
Agency Phone: 772-236-2943
Shown By
Agent Name: Liliana Fernandez
Agent Phone: Cell: (561) 305-6718
Agency Title: Realty 100

Estimate Your Payment
Estimated Payment
$ 959.15 per month $600.90 Principal & Interest $279.50 Property Tax $78.75 Homeowner's InsuranceChange Payment Information


Privacy Policy / DMCA Notice / ADA Accessibility


This site is hosted, designed and copyright
© 1994 - 2026 by
Delta Media Group, Inc. -- Patent Pending --
7337 SE Swan Avenue | MLS# B26078489
This single family home located at 7337 SE Swan Avenue, Hobe Sound, FL 33455 is currently listed for sale with an asking price of $270,000. This property was built in 1977 and has 2 bedrooms and 2 full baths with 1392 sq. ft. SE Swan Avenue is located in the RIDGEWAY subdivision. Search RIDGEWAY real estate on lfernandez.realty100.com today.