LilianaFernandez

BEDS3
BATHS2 full
SQUARE FEET1,561
MLS#W7889103
STATUSActive
PROPERTY TYPEResidential - Single Family
SUBDIVISIONSPRING HILL
Property Description
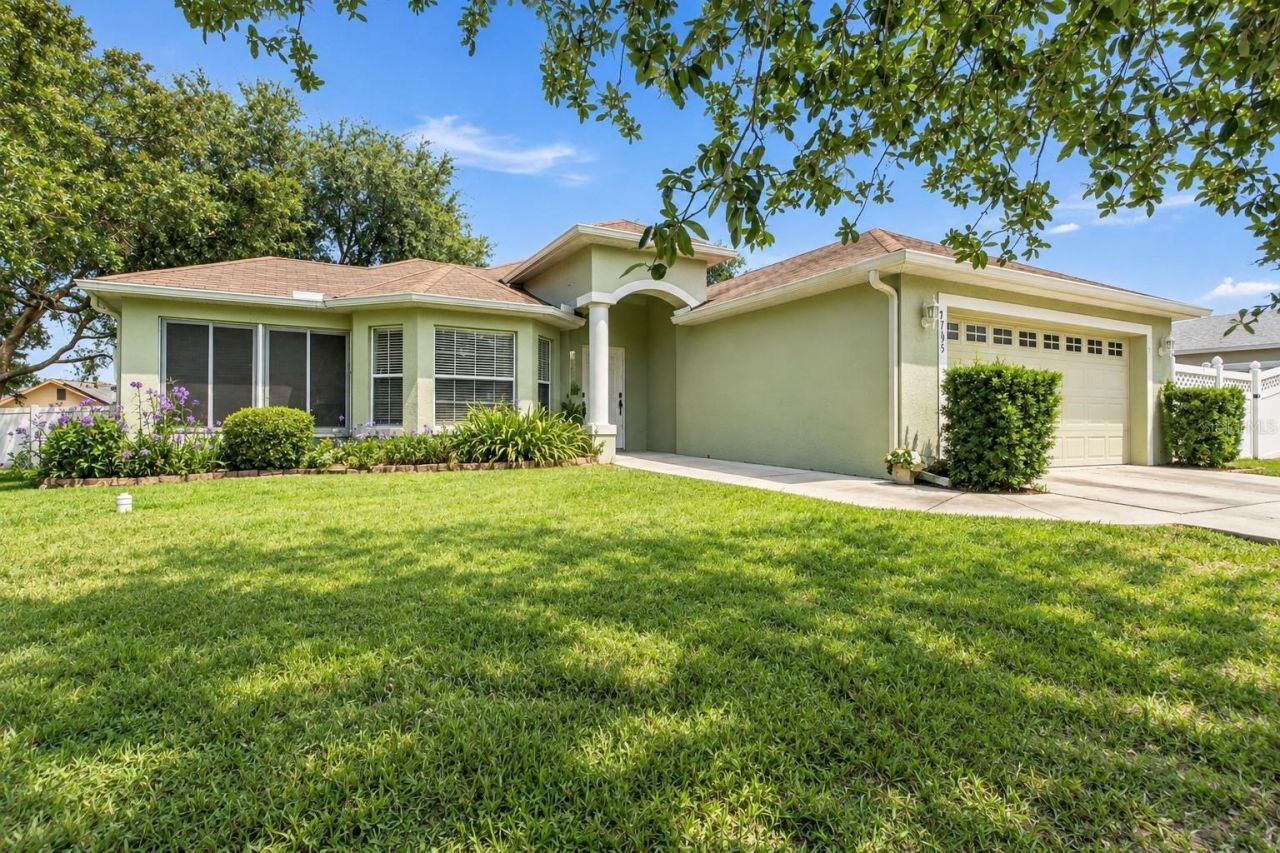
3 BEDROOMS + FLEX SPACE + OVERSIZED LOT + BUILT-IN ACCESSIBILITY FEATURES This 2007-built home has something you rarely find already incorporated into a traditional single-family home: WIDER DOORWAYS, RAMPED INTERIOR-TO-EXTERIOR ENTRYWAYS, AN ACCESSIBLE KITCHEN + AN ACCESSIBLE PRIMARY BATHROOM. Whether these features are important to you now, you're planning for the future, or you simply appreciate a home that's easier to move through, they're already here. With 3 bedrooms, 2 FULL BATHROOMS, a FLEX SPACE and 2-CAR GARAGE, there's plenty of room to spread out. Inside, the main living areas are bright and open with HIGH CEILINGS, tile flooring and plenty of natural light. The kitchen has GRANITE COUNTERTOPS, lots of cabinet space and opens to the surrounding living areas. Need an office, hobby room, playroom or second sitting area? The FLEX SPACE gives you options. Outside, the OVERSIZED LOT gives you a FENCED BACKYARD with PRIVACY FENCING, an ABOVE-GROUND POOL and a SIDE PATIO WITH AWNING for some shade outdoors. A SPRINKLER SYSTEM + IRRIGATION WELL help keep up the yard. And some of the BIG expenses have already been handled >>> a NEW ROOF WILL BE INSTALLED PRIOR TO CLOSING, NEW DRAINFIELD installed in 2022, NEWER HOT WATER HEATER and AC SYSTEM replaced in 2018.Location matters too. You're on the SOUTHERN END OF SPRING HILL, close to US 19 and the HERNANDO/PASCO COUNTY LINE, with easy access south toward SR 52. Head north and you have everything Spring Hill offers, plus the WEEKI WACHEE area and the crystal-clear Weeki Wachee River. Head west and spend the day around HERNANDO BEACH, the Gulf and the Nature Coast. Weeki Wachee Springs State Park Bayport Park Pier What if you could find the SPACE and flexibility you need with major updates already taken care of. 3 BEDROOMS + FLEX SPACE. 2 FULL BATHROOMS. 2-CAR GARAGE. OVERSIZED LOT. POOL. AND A NEW ROOF BEFORE CLOSING. And for the buyer specifically looking for a home that can accommodate a wheelchair, this one deserves a closer look. WIDER DOORWAYS, RAMPED INTERIOR-TO-EXTERIOR ENTRYWAYS, AN ACCESSIBLE KITCHEN + ACCESSIBLE PRIMARY BATHROOM were designed to allow for easier WHEELCHAIR ACCESS THROUGHOUT THE HOME.
Property Features
Property Type: Residential - Single Family
Cooling: Central Air
Garage: 2 car attached
Heating: Central
Lot Size: 0.27 Acres
Roof Type: Shingle
Stories: 1.0
Taxes: $3,840
Year Built: 2007
Amenities
Accessibility Features
Cathedral Ceiling(s)
Ceiling Fans(s)
Eat-in Kitchen
Open Floorplan
Stone Counters
Walk-In Closet(s)
Awning(s)
Feature Descriptions
Accessibility Features: Accessible Approach with Ramp, Accessible Bedroom, Accessible Closets, Accessible Common Area, Accessible Doors, Accessible Entrance, Accessible Full Bath, Accessible Kitchen
Appliances: Dishwasher, Microwave, Range, Refrigerator
Days on Site: 6
Directions: US 19 S to Left on Spring Hill Dr. To right on Cobblestone, to right on Toledo.
Exterior: Block, Stucco
Flood Zone Code: X
Flooring: Tile, Vinyl
Foundation: Slab
Home Warranty Y/N: No
Listing Terms: Cash, Conventional, FHA, VA Loan
Lot Dimensions: 0.27
Other Equipment: Irrigation Equipment
Ownership: Fee Simple
Pool: Above Ground
Property Attached Y/N: No
Property Sub-Type: Single Family Residence
Sewer: Septic Tank
Showing Instructions: ShowingTime
Special Sale Provisions: None
Swimming Pool: Yes
Utilities: Cable Available, Electricity Connected, Sprinkler Well, Water Connected
Water: Public
Water Access Y/N: No
Zoning: PDP
Room Sizes
Living Room: 14x13.8
Dining Room: 12.1x10.6
Kitchen: 10.8x8.1
Primary Bedroom: 10.4x13.4
Bedroom 1: 10.4x11.2
Bedroom 2: 13.1x10.5
Local Schools
High School: Weeki Wachee High School
Middle School: Fox Chapel Middle School
Elementary School: Westside Elementary-HN
Listed By / Shown By
Listed By
Agency Name: MERIDIAN REAL ESTATE
Agency Contact: 352-585-6317
Shown By
Agent Name: Liliana Fernandez
Agent Phone: Cell: (561) 305-6718
Agency Title: Realty 100

Estimate Your Payment
Estimated Payment
$ 1,123.00 per month $709.96 Principal & Interest $320.00 Property Tax $93.04 Homeowner's InsuranceChange Payment Information



Member Participants (and their affiliated licensees, if applicable) shall indicate on their websites that IDX information is provided exclusively for consumers’ personal non-commercial use, that it may not be used for any purpose other than to identify prospective properties consumers may be interested in purchasing, that the data is deemed reliable but is not guaranteed by MLS GRID, and that the use of the MLS GRID Data may be subject to an end user license agreement prescribed by the Member Participant’s applicable MLS if any and as amended from time to time. MLS GRID may, at its discretion, require use of other disclaimers as necessary to protect Member Participant, and/or their MLS from liability.
Based on information submitted to the MLS GRID. All data is obtained from various sources and may not have been verified by broker or MLS GRID. Supplied Open House Information is subject to change without notice. All information should be independently reviewed and verified for accuracy. Properties may or may not be listed by the office/agent presenting the information.
Privacy Policy / DMCA Notice / ADA Accessibility


This site is hosted, designed and copyright
© 1994 - 2026 by
Delta Media Group, Inc. -- Patent Pending --
7195 Toledo Road | MLS# W7889103
This single family home located at 7195 Toledo Road , Spring Hill, FL 34606 is currently listed for sale with an asking price of $319,000. This property was built in 2007 and has 3 bedrooms and 2 full baths with 1561 sq. ft. Toledo Road is located in the SPRING HILL subdivision. Search SPRING HILL real estate on lfernandez.realty100.com today.