LilianaFernandez

BEDS4
BATHS1 full
SQUARE FEET2,444
MLS#B26098789
STATUSActive
PROPERTY TYPEResidential - Single Family
SUBDIVISIONAN UNRECORDED SUBDIVISION
Property Description
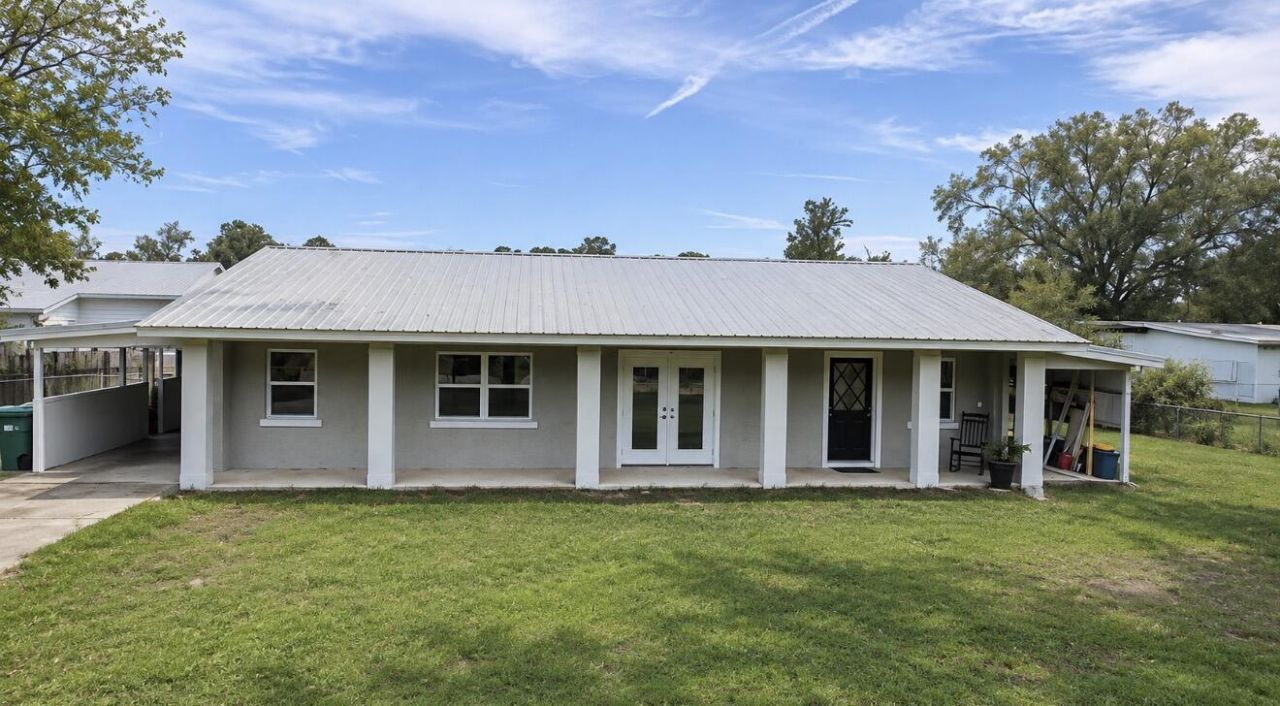
Seller offering up to $10,000 toward buyer closing costs! Enjoy spacious, open living in this updated 4-bedroom, 1-bath home conveniently located near town in Okeechobee! The custom wood-cabinet kitchen features an island, farmhouse sink, wine cooler, wine rack, and updated appliances. Additional upgrades include updated flooring, a renovated bathroom, 2022 A/C, newer well pump, water softener, 2018 metal roof, and enlarged drain field approximately 3-4 years old, per seller. A separate laundry/storage room includes a washer and dryer. Outside features a carport and fully fenced yard. Sellers are continuing finishing touches, including painting doors and baseboards. Don't miss this opportunity!
Property Features
Property Type: Residential - Single Family
Cooling: Central Air, Ceiling Fan(s)
Heating: Central
Lot Size: 0.23 Acres
Roof Type: Metal
Stories: 1.0
Taxes: $2,229
Year Built: 1982
Amenities
Kitchen Island
Bedroom Layout - Stacked
Feature Descriptions
Appliances: Electric Water Heater, Water Softener Owned, Dryer, Dishwasher, Microwave, Oven, Refrigerator, Water Heater, Water Softener, Washer
Carport Spaces: 1
Days on Site: 2
Exterior: CBS
Flooring: Carpet, Other, Tile
Laundry: In Carport
Parcel#: 11737360a0000003024b
Parking: Attached Carport, Concrete, Carport
Parking Notes: Attached Carport, Concrete, Carport
Pets Allowed: Yes, No Restrictions
Restrictions: See Remarks
Sewer: Septic Tank
SQFT Living: 1568
Structure Type: House
Total Rooms: 3
Utilities: Electricity Available, Water Available
Utilities: Electricity Available, Water Available
Water: Well
Room Sizes
Kitchen: Level - Mainain
Living Room: Level - Mainain
Primary Bedroom: Level - Mainain
Local Schools
High School: Okeechobee
Middle School: Osceola
Elementary School: Everglades (Okeechobee)
Listed By / Shown By
Listed By
Agency Name: All Properties Realty Group
Agency Phone: 863-801-2147
Shown By
Agent Name: Liliana Fernandez
Agent Phone: Cell: (561) 305-6718
Agency Title: Realty 100

Estimate Your Payment
Estimated Payment
$ 940.92 per month $667.67 Principal & Interest $185.75 Property Tax $87.50 Homeowner's InsuranceChange Payment Information


Privacy Policy / DMCA Notice / ADA Accessibility


This site is hosted, designed and copyright
© 1994 - 2026 by
Delta Media Group, Inc. -- Patent Pending --
7140 NE 11th Lane | MLS# B26098789
This single family home located at 7140 NE 11th Lane, Okeechobee, FL 34974 is currently listed for sale with an asking price of $299,999. This property was built in 1982 and has 4 bedrooms and 1 full baths with 2444 sq. ft. NE 11th Lane is located in the AN UNRECORDED SUBDIVISION subdivision. Search AN UNRECORDED SUBDIVISION real estate on lfernandez.realty100.com today.