LilianaFernandez

BEDS5
BATHS2 full 1 partial
SQUARE FEET2,964
MLS#B26093225
STATUSActive
PROPERTY TYPEResidential - Single Family
SUBDIVISIONPROGRESSIVE PARK 2
Property Description
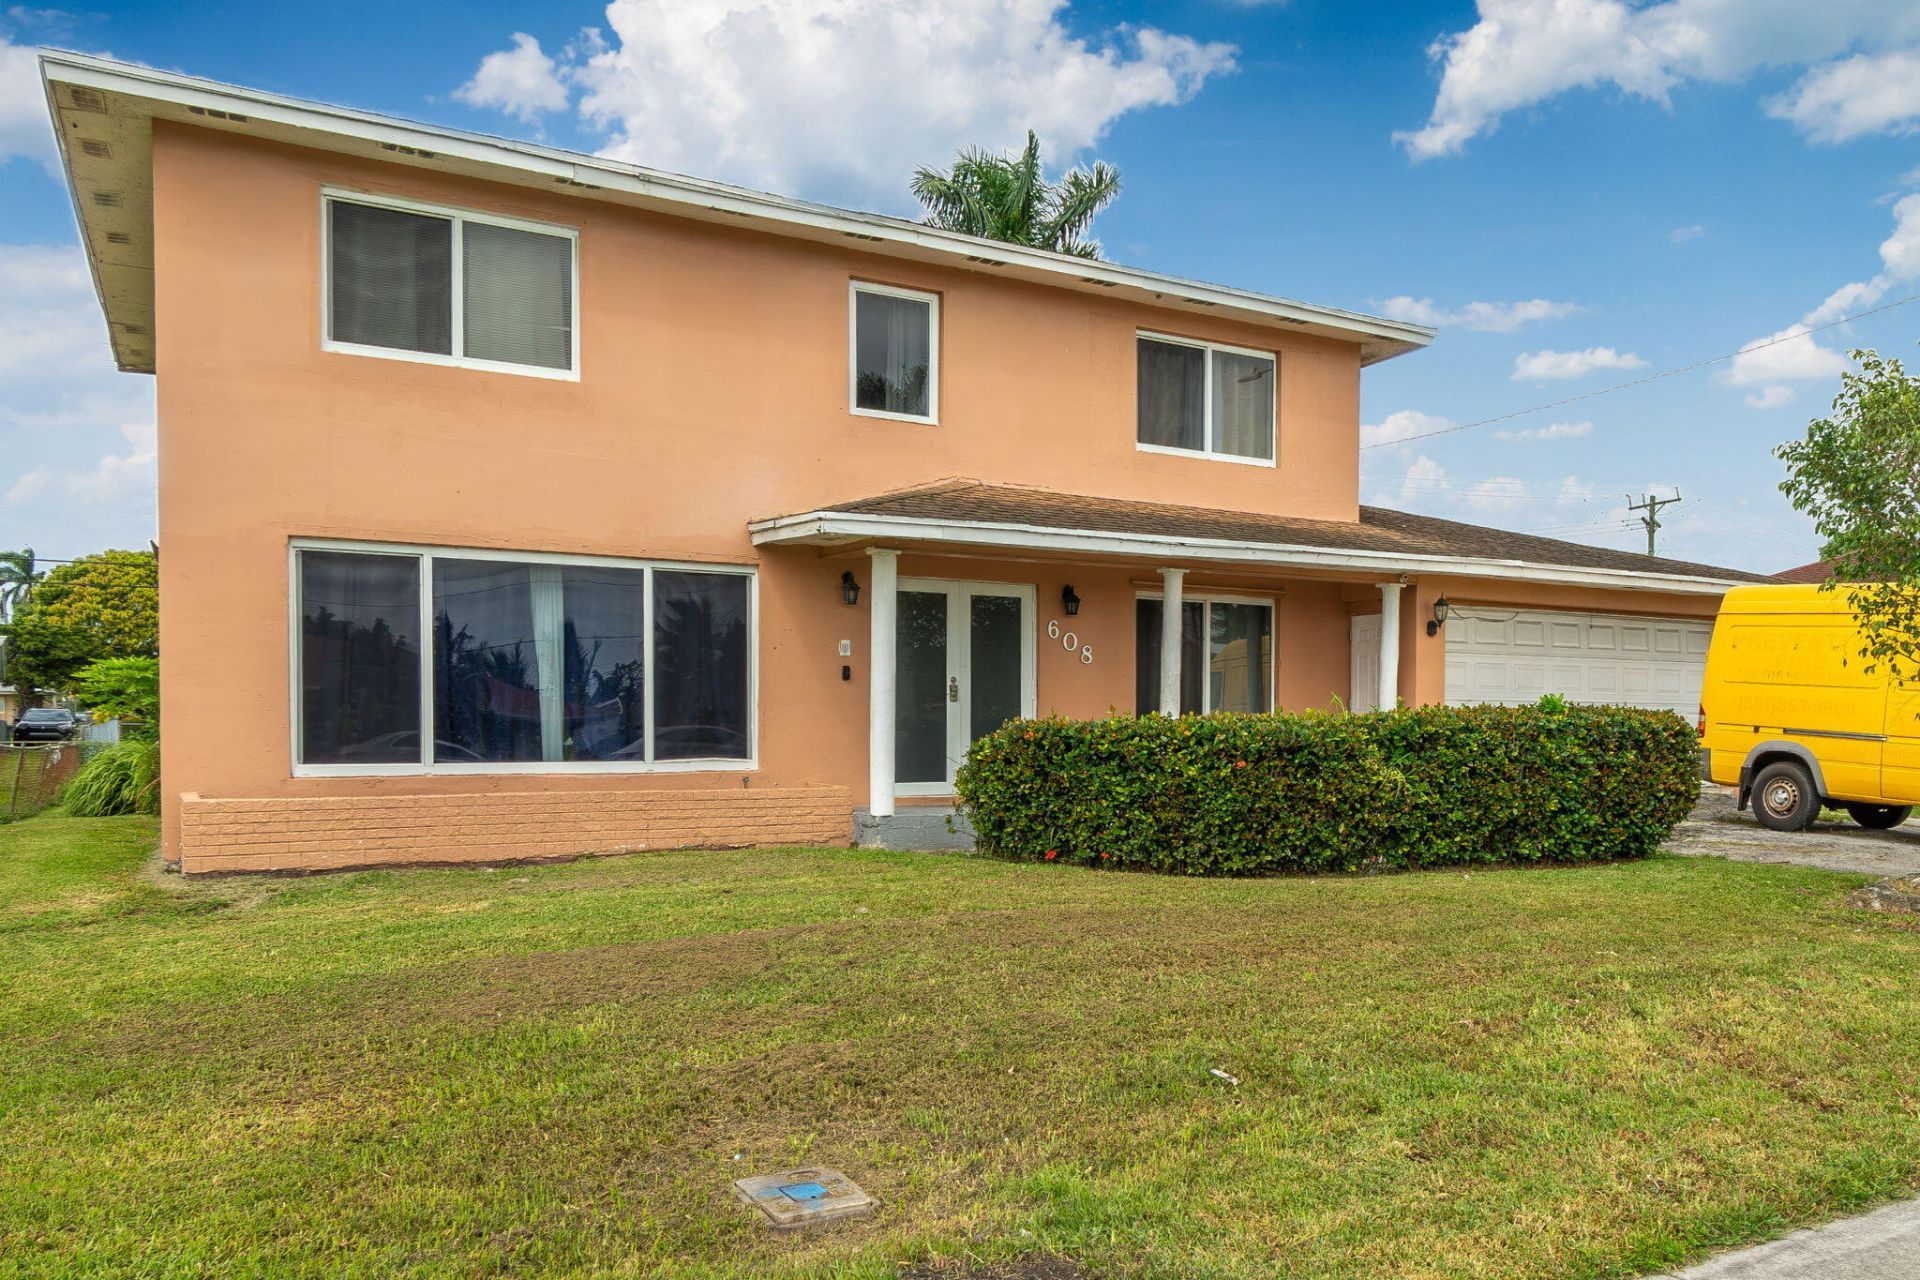
Welcome to this spacious single-family home featuring 5 bedrooms, 2.5 bathrooms, an additional office room, and a Florida room conveniently located next to the living room. With plenty of space for comfortable living, working, and entertaining, this home offers flexibility for a variety of needs. Enjoy the benefits of NO HOA, installed impact windows, and a front impact door. Updates include a 2022 AC system and a 2021 water heater, while the roof dates back to 2006. Don't miss this great opportunity to own a versatile home with plenty of space and potential!
Property Features
Property Type: Residential - Single Family
Cooling: Central Air, Electric
Garage: 2 car attached
Heating: Central, Electric
Home Style: Traditional
Roof Type: Other, Shingle
Stories: 2.0
Taxes: $11,094
Year Built: 1965
Amenities
Built-in Features
Other
Barbecue
None
Storage
Feature Descriptions
Appliances: Electric Water Heater, Dryer, Dishwasher, Electric Range, Ice Maker, Microwave, Oven, Refrigerator, Water Heater, Washer, Range, Freezer
Days on Site: 4
Exterior: Block, Stucco
Flooring: Other, Tile, Wood
Guest House Y/N: No
Laundry: Inside, Laundry Room
Other Equipment: Satellite Dish
Parcel#: 04374342110030030
Parking: Driveway, Garage, Attached Garage, Attached
Parking Notes: Driveway, Garage, Attached Garage, Attached
Pets Allowed: Yes, Call
Restrictions: No Restrictions
Sewer: Public Sewer
Special View Info: Garden
SQFT Living: 2500
Structure Type: House
Total Rooms: 3
Utilities: Electricity Connected, Sewer Available, Water Connected
Utilities: Electricity Connected, Sewer Available, Water Connected
Water: Public
Local Schools
High School: Glades Central
Middle School: Lake Shore
Elementary School: Glade View
Listed By / Shown By
Listed By
Agency Name: Premier Brokers International
Agency Phone: 561-855-6179
Shown By
Agent Name: Liliana Fernandez
Agent Phone: Cell: (561) 305-6718
Agency Title: Realty 100

Estimate Your Payment
Estimated Payment
$ 1,918.81 per month $879.10 Principal & Interest $924.50 Property Tax $115.21 Homeowner's InsuranceChange Payment Information


Privacy Policy / DMCA Notice / ADA Accessibility


This site is hosted, designed and copyright
© 1994 - 2026 by
Delta Media Group, Inc. -- Patent Pending --
608 SW 10th Street | MLS# B26093225
This single family home located at 608 SW 10th Street, Belle Glade, FL 33430 is currently listed for sale with an asking price of $395,000. This property was built in 1965 and has 5 bedrooms and 2 full and 1 partial baths with 2964 sq. ft. SW 10th Street is located in the PROGRESSIVE PARK 2 subdivision. Search PROGRESSIVE PARK 2 real estate on lfernandez.realty100.com today.