LilianaFernandez

BEDS2
BATHS2 full
SQUARE FEET847
MLS#B26097584
STATUSActive
PROPERTY TYPEResidential - Condominium
SUBDIVISIONSPANISH OAKS CONDO
Property Description
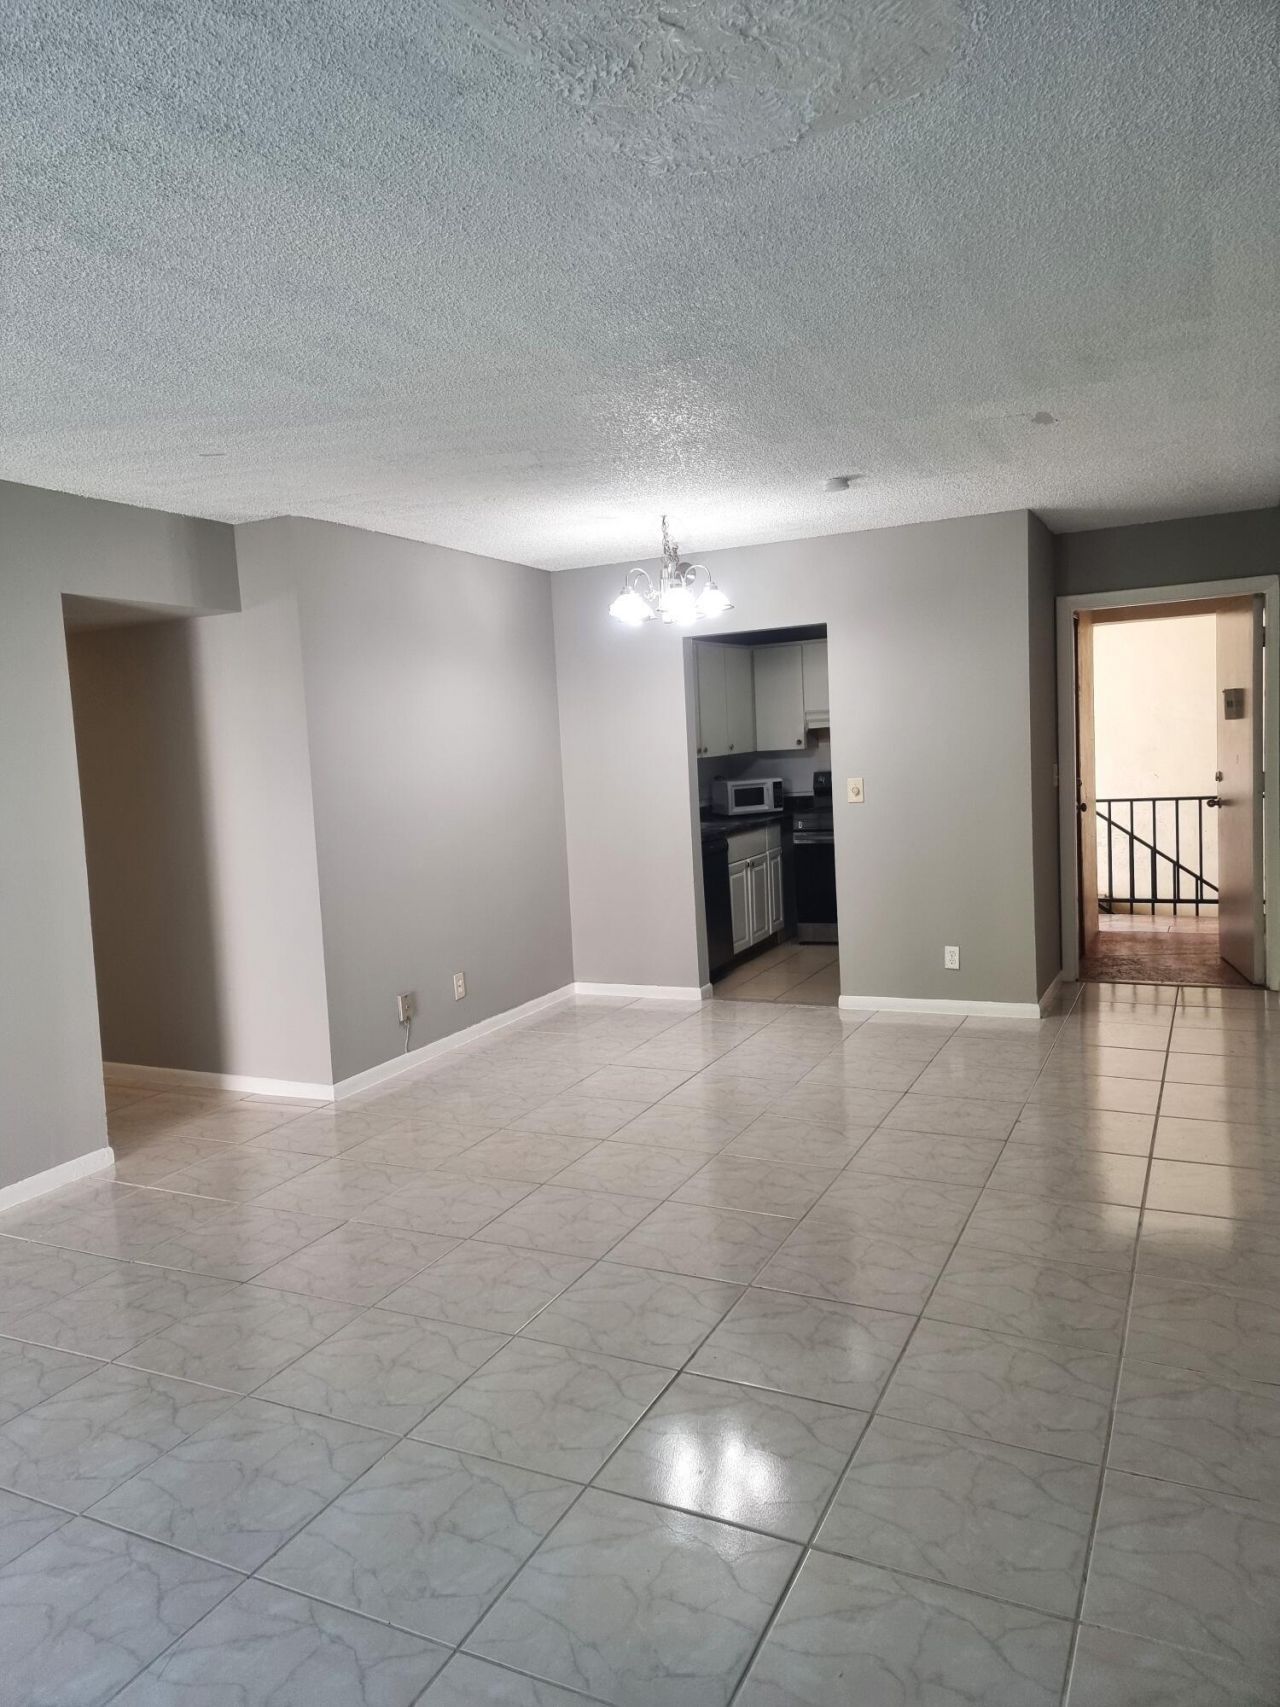
Centrally located, updated 2nd floor 2 bedroom condo. Great views from the screened in balcony with lots of storage space, tile and laminate floors make cleaning a breeze. The laundry room is located right across from the unit. This home comes with 1 assigned covered parking space in front of the condo (#618), but two cars are allowed. This perfect East Boca location is walking distance to Boca Regional Hospital and FAU. While it is a great space to stay this unit is income producing and can be bundled with the following units 630 NW 13th St 17 and 644 NW 13th St 11 making it investor friendly. Speak to me about buying all three together for great returns. Perfect for a 1031.
Property Features
Property Type: Residential - Condominium
Cooling: Ceiling Fan(s)
Heating: Electric
Roof Type: Mixed
Stories: 2.0
Taxes: $3,183
Year Built: 1970
Amenities
Other
Feature Descriptions
Appliances: Dishwasher, Electric Range, Refrigerator, Range
Association: SPANISH OAKS CONDOMINIUM ASSOCIATION, INC. D/B/A
Association Amenities: Pool
Association Fee Includes: Maintenance Grounds, Sewer, Water
Exterior: Concrete
Flooring: Tile, Vinyl
HOA Fee: $560/ Monthly
Parcel#: 06434719226060260
Parking: Assigned, Guest
Parking Notes: Assigned, Guest
Pets Allowed: No
Restrictions: Buyer Approval Required
Sewer: Public Sewer
SQFT Living: 847
Structure Type: Multi Family
Total Rooms: 3
Utilities: Electricity Available, Water Available
Utilities: Electricity Available, Water Available
Water: Public
Local Schools
High School: Boca Raton
Middle School: Boca Raton Community
Elementary School: J. C. Mitchell
Listed By / Shown By
Listed By
Agency Name: Illustrated Properties
Agency Phone: 561-272-4015
Shown By
Agent Name: Liliana Fernandez
Agent Phone: Cell: (561) 305-6718
Agency Title: Realty 100

Estimate Your Payment
Estimated Payment
$ 831.63 per month $500.75 Principal & Interest $265.25 Property Tax $65.63 Homeowner's InsuranceChange Payment Information


Privacy Policy / DMCA Notice / ADA Accessibility


This site is hosted, designed and copyright
© 1994 - 2026 by
Delta Media Group, Inc. -- Patent Pending --
606 NW 13th Street, Unit 0260 | MLS# B26097584
This condo located at 606 NW 13th Street, Unit 0260, Boca Raton, FL 33486 is currently listed for sale with an asking price of $225,000. This property was built in 1970 and has 2 bedrooms and 2 full baths with 847 sq. ft. NW 13th Street, Unit 0260 is located in the SPANISH OAKS CONDO subdivision. Search SPANISH OAKS CONDO real estate on lfernandez.realty100.com today.