LilianaFernandez

BEDS4
BATHS2 full 1 partial
SQUARE FEET2,470
MLS#O6421412
STATUSActive
PROPERTY TYPEResidential - Single Family
SUBDIVISIONWESTWOOD HEIGHTS 3RD
Property Description
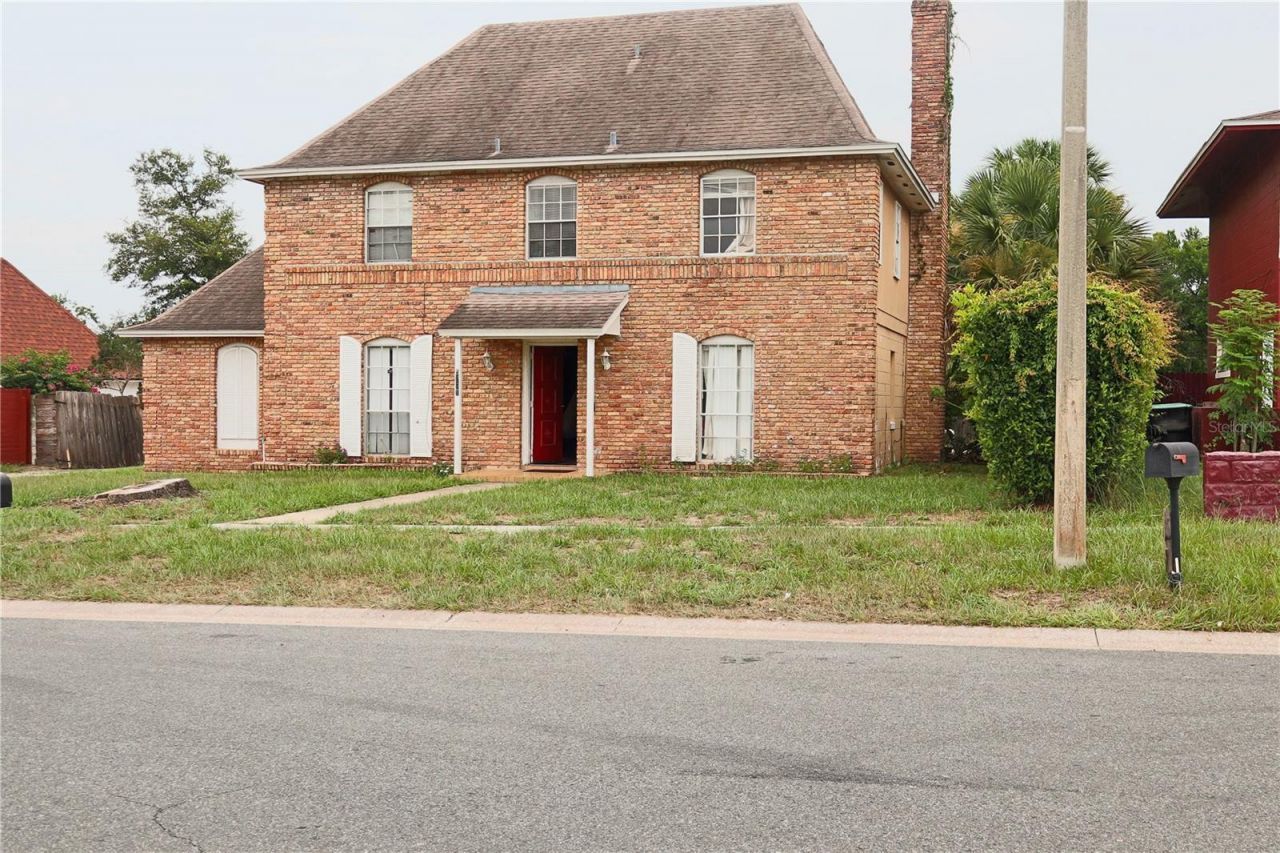
A diamond in the rough with endless potential. If you've been searching for a home you can truly make your own, this is it. This move-in-ready 4-bedroom, 2.5-bath, two-story home offers the opportunity to live comfortably while updating and customizing it to fit your style. Instead of paying a premium for someone else's design choices, create a home that's tailored to your vision.Inside, you'll find a spacious floor plan featuring separate living and dining areas, divided by the staircase leading to all four bedrooms and two full bathrooms (master and Jack and Jill) upstairs. A dedicated laundry room and attached two-car garage add everyday convenience, while the oversized driveway provides plenty of additional parking for family and guests. Toward the back of the home, the Florida room offers additional living space that's perfect for relaxing with family, entertaining guests, or creating the game room, home office, or flex space you've always wanted.Step outside to a large backyard with an in-ground pool that's ready for summer barbecues, pool parties, and making lasting memories. The conveniently located half bath and wet bar just inside the back door make outdoor entertaining easy, giving guests a place to freshen up or grab a drink without interrupting the fun.Whether you're searching for a forever home to personalize, a project with long-term upside, or an investment opportunity, this property offers the space, location, and potential to become something truly special. Create a home that reflects your style, build equity over time, and enjoy the satisfaction of making it uniquely yours.
Property Features
Property Type: Residential - Single Family
Cooling: Central Air
Fenced: Yes
Garage: 2 car attached
Heating: Central
Lot Size: 0.23 Acres
Roof Type: Shingle
Stories: 2.0
Taxes: $4,672
Year Built: 1973
Amenities
Ceiling Fans(s)
Kitchen/Family Room Combo
L Dining
Thermostat
Wet Bar
Window Treatments
Rain Gutters
Sidewalk
Feature Descriptions
Appliances: Range, Refrigerator
Days on Site: 1
Directions: From FL-408, take Exit 5 for Kirkman Road (SR 435) and head north. Turn left (west) onto W. Colonial Drive (SR 50). Turn right (north) onto N. Hastings Street, Cross over Silver Star (SR 438) which becomes Sheringham Road. Turn left (west) onto Woodbridge
Exterior: Concrete
Fencing: Fenced
Fireplace: Decorative
Fireplace Y/N: Yes
Flood Zone Code: X
Flooring: Ceramic Tile, Laminate
Foundation: Slab
Garage Dimensions: 23x23
Home Warranty Y/N: No
Listing Terms: Cash, Conventional, FHA, VA Loan
Lot: In County, Level, Paved
Lot Dimensions: 0.23
Ownership: Fee Simple
Parking: Driveway, Garage Faces Rear
Parking Notes: Driveway, Garage Faces Rear
Patio/Porch: Covered
Pool: In Ground
Property Attached Y/N: No
Property Sub-Type: Single Family Residence
Sewer: Public Sewer
Showing Instructions: 24 Hour Notice, Call Listing Agent
Special Sale Provisions: None
Swimming Pool: Yes
Utilities: Cable Available, Electricity Connected
Water: Public
Water Access Y/N: No
Zoning: R-1A
Room Sizes
Kitchen: 15x12
Family Room: 15x17
Living Room: 14x12
Dining Room: 10x9
Bathroom 3: 10x9
Bedroom 1: 10x12
Local Schools
High School: Evans High
Middle School: Meadow Wood Middle
Elementary School: Ridgewood Park Elem
Listed By / Shown By
Listed By
Agency Name: SUNSTAR METRO REALTY
Agency Contact: 407-235-6452
Shown By
Agent Name: Liliana Fernandez
Agent Phone: Cell: (561) 305-6718
Agency Title: Realty 100

Estimate Your Payment
Estimated Payment
$ 1,194.60 per month $711.96 Principal & Interest $389.33 Property Tax $93.30 Homeowner's InsuranceChange Payment Information



Member Participants (and their affiliated licensees, if applicable) shall indicate on their websites that IDX information is provided exclusively for consumers’ personal non-commercial use, that it may not be used for any purpose other than to identify prospective properties consumers may be interested in purchasing, that the data is deemed reliable but is not guaranteed by MLS GRID, and that the use of the MLS GRID Data may be subject to an end user license agreement prescribed by the Member Participant’s applicable MLS if any and as amended from time to time. MLS GRID may, at its discretion, require use of other disclaimers as necessary to protect Member Participant, and/or their MLS from liability.
Based on information submitted to the MLS GRID. All data is obtained from various sources and may not have been verified by broker or MLS GRID. Supplied Open House Information is subject to change without notice. All information should be independently reviewed and verified for accuracy. Properties may or may not be listed by the office/agent presenting the information.
Privacy Policy / DMCA Notice / ADA Accessibility


This site is hosted, designed and copyright
© 1994 - 2026 by
Delta Media Group, Inc. -- Patent Pending --
5891 Sir Henry Road | MLS# O6421412
This single family home located at 5891 Sir Henry Road , Orlando, FL 32808 is currently listed for sale with an asking price of $319,900. This property was built in 1973 and has 4 bedrooms and 2 full and 1 partial baths with 2470 sq. ft. Sir Henry Road is located in the WESTWOOD HEIGHTS 3RD subdivision. Search WESTWOOD HEIGHTS 3RD real estate on lfernandez.realty100.com today.