LilianaFernandez

BEDS2
BATHS2 full 1 partial
SQUARE FEET2,484
MLS#B26055869
STATUSActive
PROPERTY TYPEResidential - Single Family
SUBDIVISIONVILLAS OF GREEN GLEN II-B
Property Description
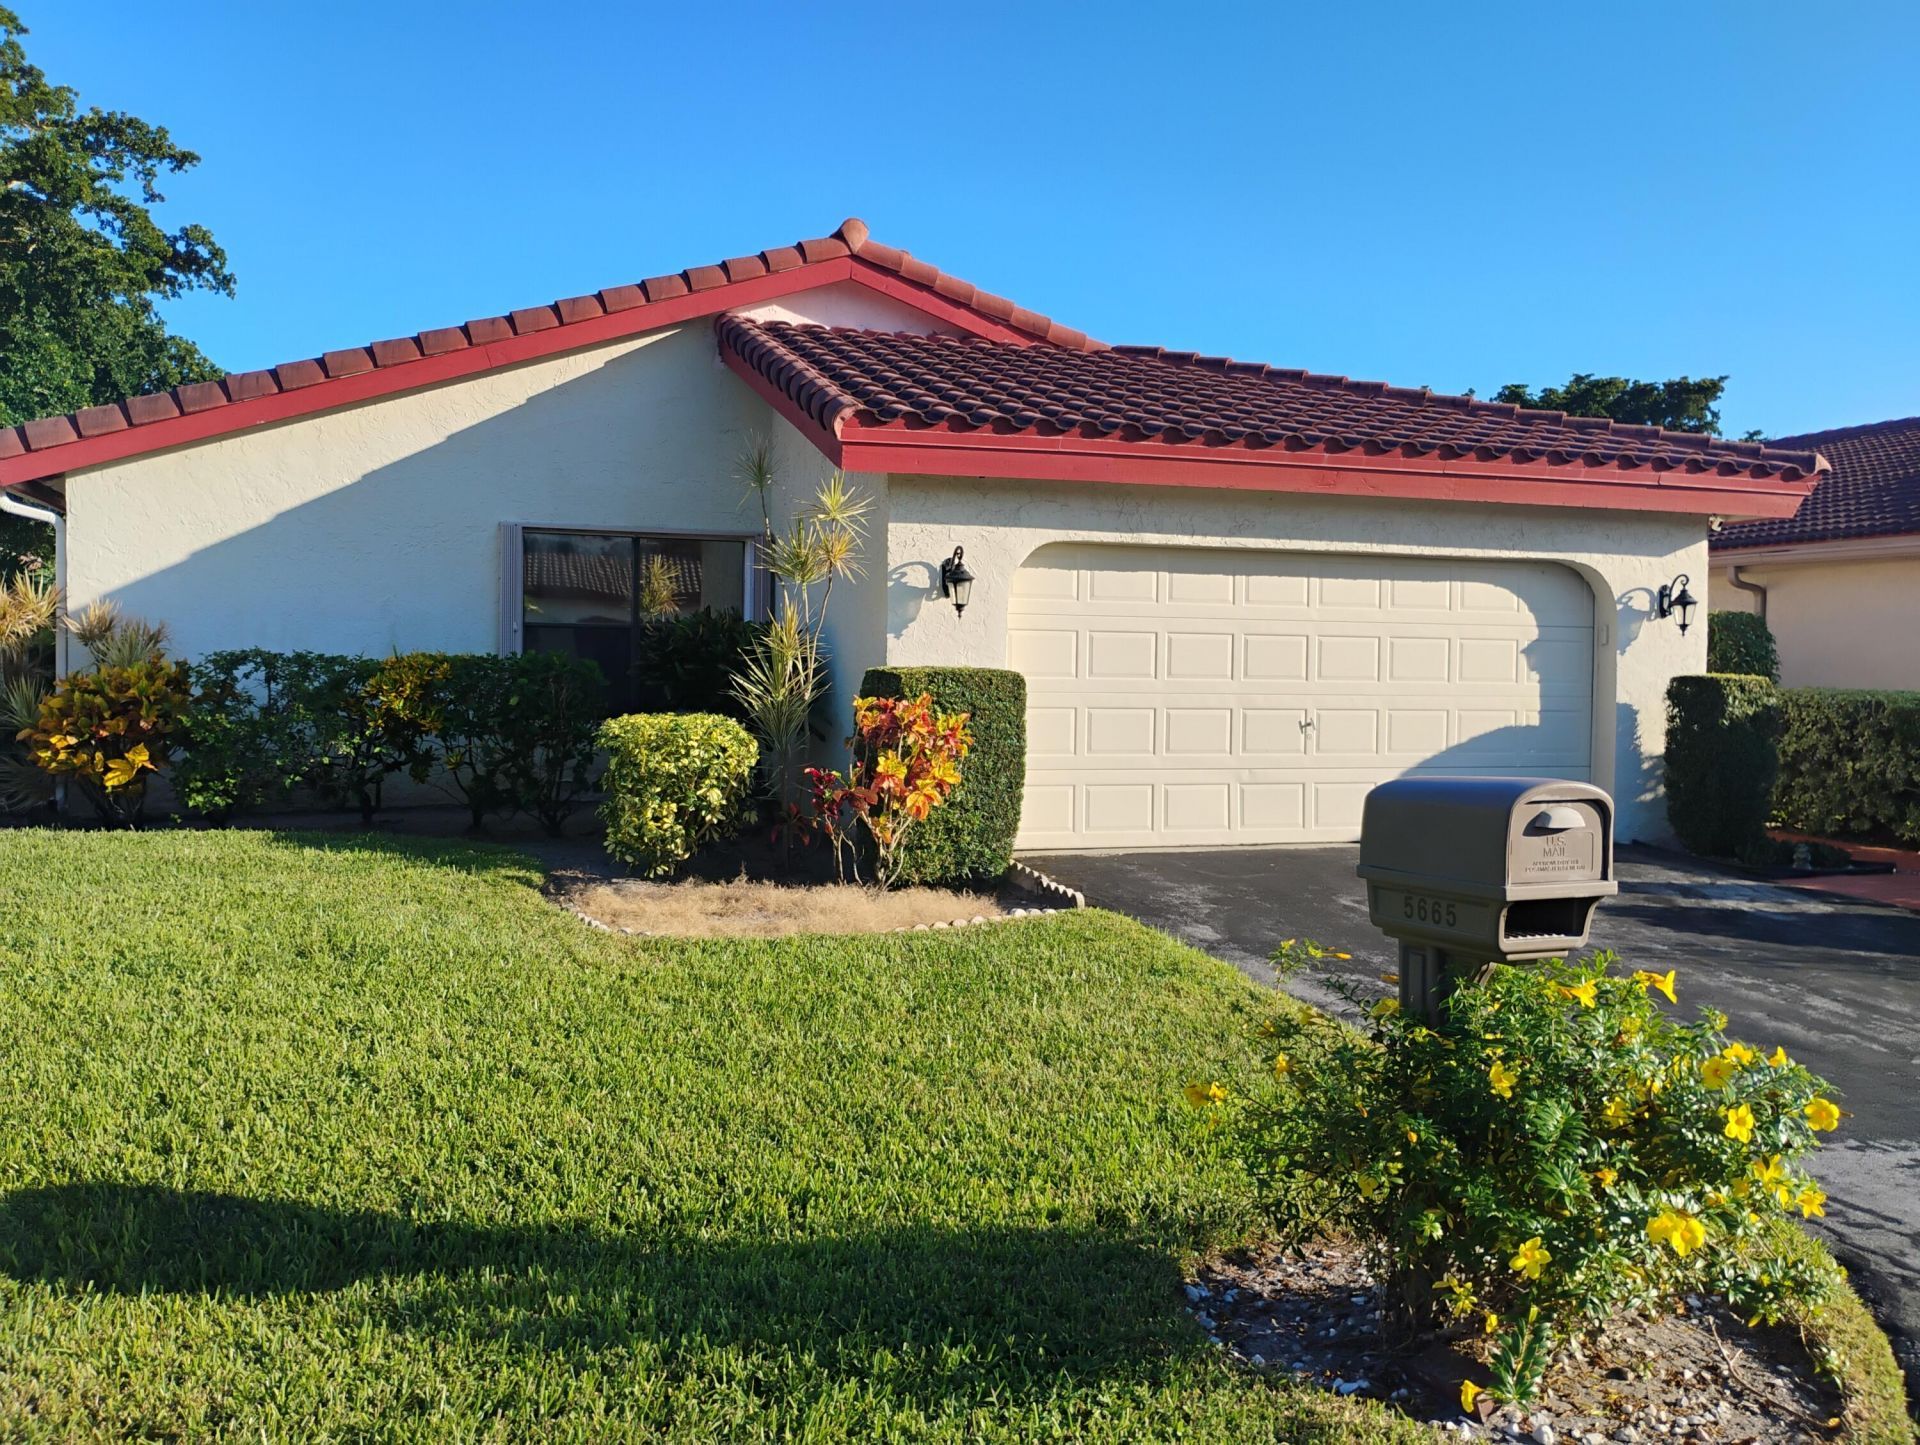
Welcome to this charming single-story residence in the Villas of Green Glen II-B community in Boynton Beach, FL. a 55+ community. This thoughtfully designed home offers 1,649 square feet of finished living space with two generous primary bedrooms and two and a half bathrooms, providing comfortable accommodation and convenience. The two-car garage ensures ample parking and storage for your vehicles and belongings. Whether you're seeking a practical home base or a smart investment property, this well-proportioned residence delivers functional living in an established community setting.
Property Features
Property Type: Residential - Single Family
Cooling: Central Air, Ceiling Fan(s)
Garage: 2 car attached
Heating: Central
Home Style: Ranch, Traditional
Lot Size: 0.14 Acres
Roof Type: Tile
Stories: 1.0
Taxes: $3,109
Year Built: 1980
Amenities
Built-in Features
Cathedral Ceiling(s)
High Ceilings
Vaulted Ceiling(s)
Wet Bar
Walk-In Closet(s)
Bedroom Layout - Split
Custom Mirrors
Storage
Awning(s)
None
Feature Descriptions
Appliances: Electric Water Heater, Dryer, Dishwasher, Electric Range, Ice Maker, Microwave, Refrigerator, Trash Compactor, Water Heater, Washer
Association: Village of Green Glen II
Association Amenities: Clubhouse, Golf Course, Heated Pool
Association Fee Includes: Maintenance Grounds, Security, Trash, Common Areas, Reserve Funds, Recreation Facility
Days on Site: 4
Exterior: Block, Concrete, Stucco, Concrete Block - With Stucco
Fencing: None
Flooring: Carpet, Tile, Vinyl, Wood
Furnished: Unfurnished
Guest House Y/N: No
HOA Fee: $1400/ Quarterly
Laundry: Laundry Room
Lot: Interior Lot, Sidewalks
Lot: Interior Lot, Sidewalks
Other Equipment: None
Parcel#: 00424535100000570
Parking: Concrete, Driveway, Garage Door Opener, Garage, Attached Garage, Attached
Parking Notes: Concrete, Driveway, Garage Door Opener, Garage, Attach
Patio/Porch: Patio - Open, Patio
Pets Allowed: Yes, Number Limit, Size Limit
Restrictions: Buyer Approval Required
Security: Gated with Guard, Security Guard
Sewer: Public Sewer
Special View Info: Pond
SQFT Living: 1649
Structure Type: House
Total Rooms: 7
Utilities: Cable Available, Electricity Connected, Phone Available, Sewer Connected, Water Connected
Utilities: Cable Available, Electricity Connected, Phone Available, Sewer Connected, Water Connected
Water: Public
Waterfront Features: None
Room Sizes
Living Room: 15 X 18 Level Main
Kitchen: 11 X 14 Level Main
Primary Bedroom: 13 X 17 Level Main
Primary Bedroom: 13 X 17 Level Main
Family Room: 15 X 18 Level Main
Laundry: Level - Mainain
Family Room: 19 X 22 Level Main
Local Schools
High School: Boynton Beach
Middle School: Carver Community
Elementary School: Hagen Road
Listed By / Shown By
Listed By
Agency Name: Keller Williams Realty - Welli
Agency Phone: 561-472-1236
Shown By
Agent Name: Liliana Fernandez
Agent Phone: Cell: (561) 305-6718
Agency Title: Realty 100

Estimate Your Payment
Estimated Payment
$ 1,114.94 per month $756.69 Principal & Interest $259.08 Property Tax $99.17 Homeowner's InsuranceChange Payment Information


Privacy Policy / DMCA Notice / ADA Accessibility


This site is hosted, designed and copyright
© 1994 - 2026 by
Delta Media Group, Inc. -- Patent Pending --
5665 Lakeview Mews Drive | MLS# B26055869
This single family home located at 5665 Lakeview Mews Drive, Boynton Beach, FL 33437 is currently listed for sale with an asking price of $340,000. This property was built in 1980 and has 2 bedrooms and 2 full and 1 partial baths with 2484 sq. ft. Lakeview Mews Drive is located in the VILLAS OF GREEN GLEN II-B subdivision. Search VILLAS OF GREEN GLEN II-B real estate on lfernandez.realty100.com today.