LilianaFernandez

BEDS3
BATHS3 full
SQUARE FEET3,058
MLS#B26082648
STATUSActive
PROPERTY TYPEResidential - Single Family
SUBDIVISIONCRESSWIND PALM BEACH
Property Description
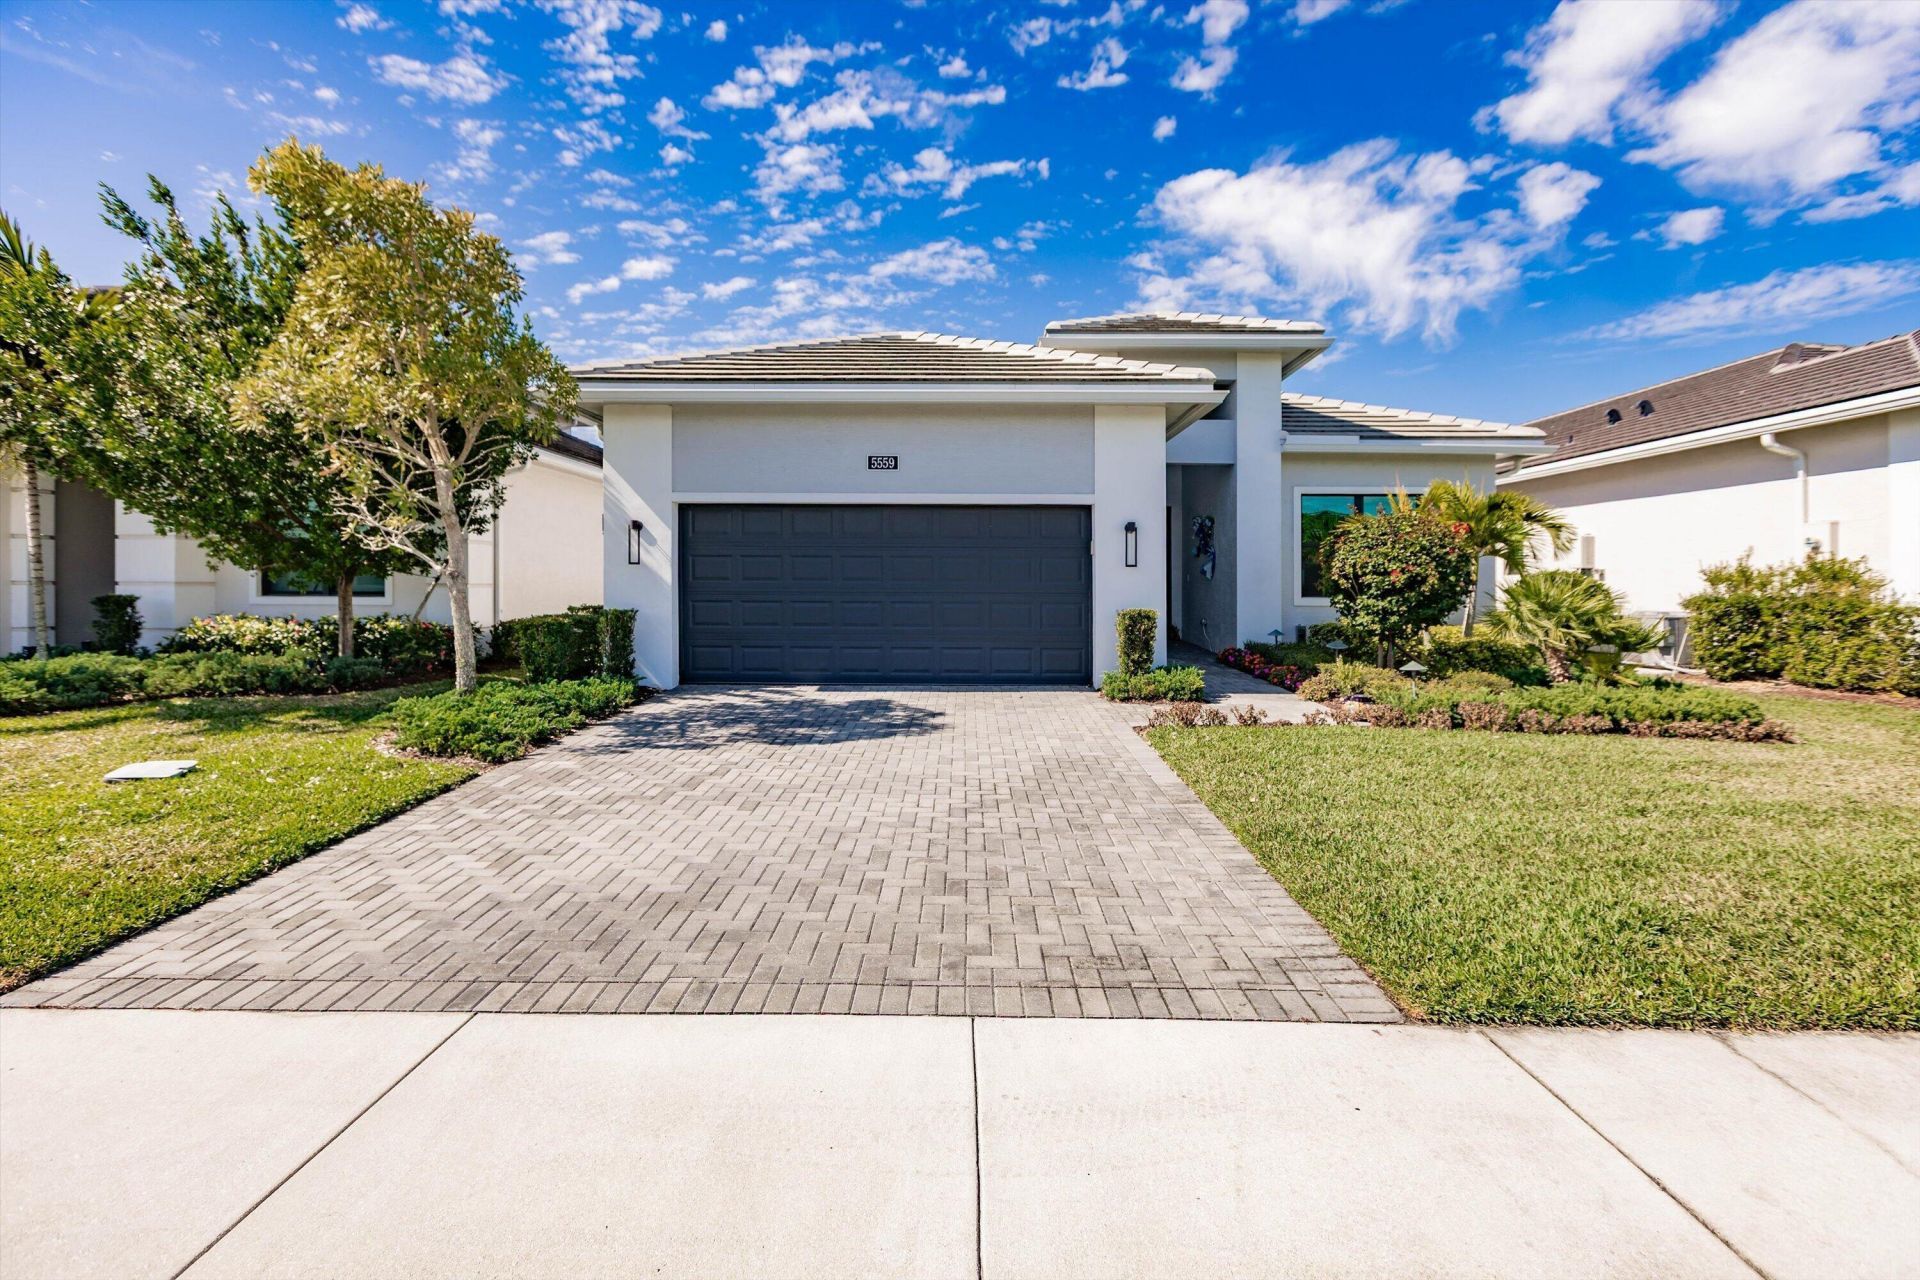
Exceptional value in Cresswind Palm Beach! This pristine Fiesta Model offers 3 bedrooms, 3 full bathrooms, a separate den, and 2,311 square feet of living space, making it one of the best values currently available in Cresswind based on price per square foot. Set on a nicely sized, fully fenced homesite, the home features a spacious open floor plan with 10-foot ceilings and tile flooring throughout. The kitchen offers two-tone soft-close cabinetry, stainless steel appliances, quartz countertops, and an expansive work surface, opening directly to the living and dining areas for easy everyday living and entertaining. The primary suite includes a generously sized zero-entry walk-in shower and beautifully upgraded finishes. Two additional bedrooms are well proportioned, each with convenient access to a full bathroom, while the separate den provides additional space for a home office, TV room, or flex space. Additional upgrades include impact windows and doors, a tankless water heater, epoxy-finished garage flooring, and a 220V electric vehicle charging outlet. A covered lanai overlooks the fully fenced backyard, providing additional outdoor living space and privacy. Cresswind residents enjoy HOA-included high-speed internet and full lawn care, along with an extensive collection of amenities and a full-time lifestyle director. The community features the SmartFIT Training Center powered by EGYM, resort-style and resistance pools, spa, pickleball and tennis courts, arts and crafts studio, event and game rooms, dog park, and outdoor event plaza. Ownership also includes access to Westlake Adventure Park with its lagoon-style pool, three-story waterslide, splash pad, cabanas, outdoor concert pavilion, basketball courts, adult-only lodge-style pool, playgrounds, dog parks, and BMX pump park. With 3 bedrooms, 3 full baths, a den, numerous upgrades, and competitive pricing, this Fiesta Model offers an excellent opportunity to enjoy the Cresswind lifestyle at an exceptional value.
Property Features
Property Type: Residential - Single Family
Cooling: Central Air
Fenced: Yes
Garage: 2 car attached
Heating: Central
Home Style: Colonial
Lot Size: 0.15 Acres
Roof Type: Concrete, Tile
Stories: 1.0
Taxes: $7,914
Year Built: 2023
Amenities
Entrance Foyer
High Ceilings
Kitchen Island
Pantry
Walk-In Closet(s)
Bedroom Layout - Split
Feature Descriptions
Appliances: Gas Water Heater, Dryer, Dishwasher, Gas Range, Microwave, Refrigerator, Water Heater, Washer
Association: Cresswind Palm Beach
Association Amenities: Billiard Room, Clubhouse, Dog Park, Fitness Center, Game Room, Management, Spa/Hot Tub, Tennis Court(s), Manager On Site, Bocce Ball, Heated Pool, Internet Included, Pickleball Court(s), Sidewalks, Street Lights, Gated, Recreation Facilities
Association Fee Includes: Cable TV, Maintenance Grounds, Common Areas, Recreation Facility
Days on Site: 19
Exterior: Stucco, CBS
Fencing: Fenced
Flooring: Ceramic Tile
HOA Fee: $425/ Monthly
Hot Tub: Yes
Lot: Room for Pool
Lot: Room for Pool
Parcel#: 77404301200002330
Parking: Driveway, Garage, Attached Garage
Parking Notes: Driveway, Garage, Attached Garage
Patio/Porch: Patio - Covered, Patio
Pets Allowed: Yes, Pet Restrictions Possible
Restrictions: Buyer Approval Required
Security: Gated - No Guard
Sewer: Public Sewer
Special View Info: Garden
Sprinkler: Auto Sprinkler
SQFT Living: 2311
Structure Type: House
Total Rooms: 6
Utilities: Electricity Connected, Natural Gas Available, Sewer Connected, Water Connected
Utilities: Electricity Connected, Natural Gas Available, Sewer Connected, Water Connected
Water: Public
Waterfront Features: None
Windows: Blinds
Room Sizes
Living Room: 20 X 20 Level Main
Kitchen: 10 X 18 Level Main
Primary Bedroom: 13 X 16 Level Main
Dining Room: 11 X 20 Level Main
Local Schools
High School: Seminole Ridge
Middle School: Osceola Creek
Elementary School: Golden Grove
Listed By / Shown By
Listed By
Agency Name: Exit Realty Premier Elite
Agency Phone: 561-967-3948
Shown By
Agent Name: Liliana Fernandez
Agent Phone: Cell: (561) 305-6718
Agency Title: Realty 100

Estimate Your Payment
Estimated Payment
$ 2,358.63 per month $1,502.26 Principal & Interest $659.50 Property Tax $196.88 Homeowner's InsuranceChange Payment Information


Privacy Policy / DMCA Notice / ADA Accessibility


This site is hosted, designed and copyright
© 1994 - 2026 by
Delta Media Group, Inc. -- Patent Pending --
5559 Captiva Lane | MLS# B26082648
This single family home located at 5559 Captiva Lane, Westlake, FL 33470 is currently listed for sale with an asking price of $675,000. This property was built in 2023 and has 3 bedrooms and 3 full baths with 3058 sq. ft. Captiva Lane is located in the CRESSWIND PALM BEACH subdivision. Search CRESSWIND PALM BEACH real estate on lfernandez.realty100.com today.