LilianaFernandez

BEDS5
BATHS5 full 1 partial
SQUARE FEET5,383
MLS#R11155576
STATUSPending
PROPERTY TYPEResidential - Single Family
SUBDIVISIONMANCHESTER - POLO CLUB
Property Description
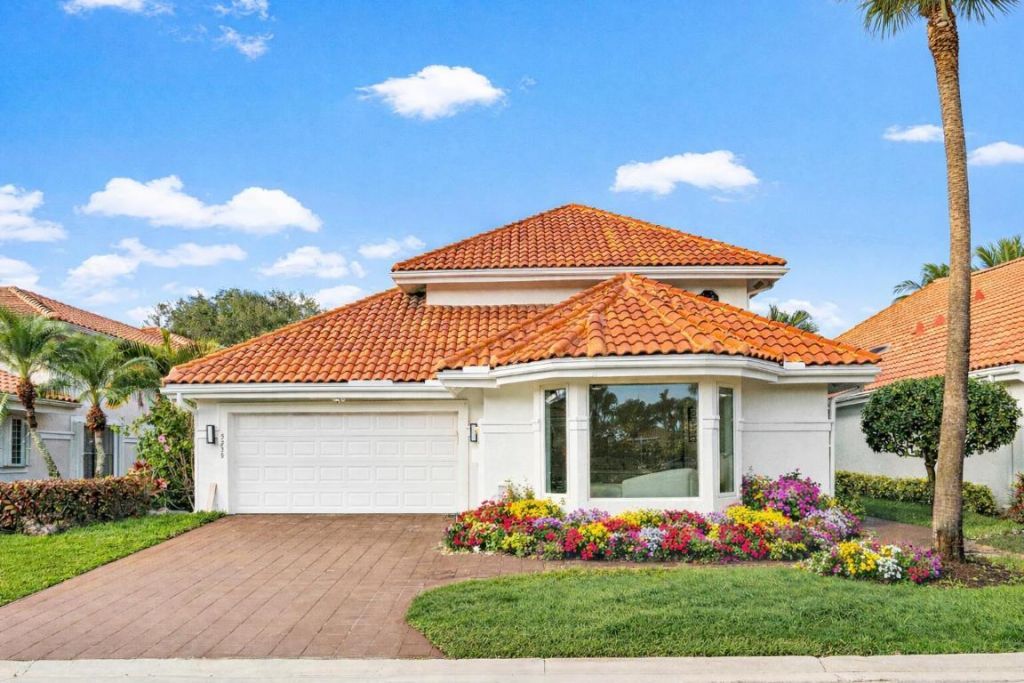
A striking, newly renovated two-story residence showcasing refined modern design, elevated finishes, and sweeping lake and golf course views. This five-bedroom, five-and-a-half-bath home impresses from the moment you enter, with soaring ceilings, a dramatic loft accented by glass railings, and an open, light-filled layout designed for both elegance and comfort. The first floor features a lavish primary suite, two guest bedrooms, a den and three and a half bathrooms. Sleek 24x48 Italian porcelain floors, LED lighting, and curated architectural details flow throughout. The second level offers two additional guest bedrooms, two baths and a spacious loft, perfectly balancing privacy and versatility.. The primary suite is a true sanctuary with his and hers spa-like bathrooms, smart toilets, soaking tub, oversized shower, and infrared sauna. All bathrooms have floating vanities. The living space is anchored by a stunning 20-foot custom fireplace wall, complemented by an LED-lit glass and white oak staircase. The designer kitchen features a custom LED island, Taj Mahal countertops and backsplash, and top-of-the-line WiFi-enabled appliances. Custom closet built-ins throughout add exceptional functionality. Outdoor living is enhanced by an oversized patio and a new pool heater. Additional upgrades include a generator, epoxy garage flooring with EV charger, impact glass throughout, Nest and Ring systems, and a brand-new driveway and walkway nearing completion. Located within the Polo Club, residents enjoy world-class amenities including championship golf, an exceptional pickleball program, state-of-the-art fitness and spa facilities, and multiple dining venues. Mandatory membership required. An extraordinary home, schedule your private showing today!
Property Features
Property Type: Residential - Single Family
Cooling: Central Air, Ceiling Fan(s), Electric
Fenced: Yes
Garage: 2 car attached
Heating: Central, Electric
Lot Size: 0.21 Acres
Roof Type: Concrete, Tile, Wood Truss/Rafter
Stories: 2.0
Taxes: $17,192
Year Built: 1988
Amenities
Entrance Foyer
High Ceilings
Kitchen Island
Walk-In Closet(s)
Bedroom Layout - Split
Upstairs Living Area
Cabana Bath
Feature Descriptions
Appliances: Electric Water Heater, Dryer, Dishwasher, Electric Range, Refrigerator, Water Heater, Washer
Association Amenities: Basketball Court, Clubhouse, Fitness Center, Golf Course, Game Room, Management, Pool, Sauna, Spa/Hot Tub, Tennis Court(s), Manager On Site, Business Center, Cafe/Restaurant, Internet Included, Library, Pickleball Court(s), Putting Green
Association Fee Includes: Cable TV, Maintenance Grounds, Security, Trash, Common Areas
Days on Site: 191
Exterior: Concrete, CBS
Fencing: Fenced
Flooring: Other
Furnished: Unfurnished
HOA Fee: $533.33/ Monthly
Hot Tub: Yes
Laundry: Laundry Closet, Inside
Lot: On Golf Course
Lot: On Golf Course
Parcel#: 00424635220000070
Parking: Garage Door Opener, Garage, Attached Garage
Parking Notes: Garage Door Opener, Garage, Attached Garage
Patio/Porch: Patio - Open, Patio
Pets Allowed: Yes, Number Limit, Size Limit, Pet Restrictions Possible
Pool: In Ground
Restrictions: No Restrictions
Sauna: Yes
Security: Gated with Guard, Security Patrol
Sewer: Public Sewer
Special View Info: Golf Course, Lake
SQFT Living: 4205
Structure Type: House
Swimming Pool: Yes
Total Rooms: 13
Utilities: Cable Available, Sewer Available, Water Available
Utilities: Cable Available, Sewer Available, Water Available
Water: Public
Waterfront Features: Lake Front
Room Sizes
Bedroom 2: 14 X 14 Level First
Bedroom 3: 12 X 16 Level First
Bedroom 4: 12 X 20
Bedroom 5: 14 X 13
Den: 14 X 24
Dining Room: 12 X 14 Level First
Family Room: 12 X 12 Level First
Kitchen: 12 X 12 Level First
Living Room: 16 X 38 Level First
Primary Bedroom: 14 X 22 Level First
Local Schools
High School: Spanish River
Middle School: Omni
Elementary School: Calusa (Palm Beach)
Listed By / Shown By
Listed By
Agency Name: Lang Realty/ BR
Agency Phone: 561-998-0100
Shown By
Agent Name: Liliana Fernandez
Agent Phone: Cell: (561) 305-6718
Agency Title: Realty 100

Estimate Your Payment
Estimated Payment
$ 10,230.40 per month $7,778.35 Principal & Interest $1,432.67 Property Tax $1,019.38 Homeowner's InsuranceChange Payment Information


Privacy Policy / DMCA Notice / ADA Accessibility


This site is hosted, designed and copyright
© 1994 - 2026 by
Delta Media Group, Inc. -- Patent Pending --
5239 Suffolk Drive | MLS# R11155576
This single family home located at 5239 Suffolk Drive, Boca Raton, FL 33496 is currently listed for sale with an asking price of $3,495,000. This property was built in 1988 and has 5 bedrooms and 5 full and 1 partial baths with 5383 sq. ft. Suffolk Drive is located in the MANCHESTER - POLO CLUB subdivision. Search MANCHESTER - POLO CLUB real estate on lfernandez.realty100.com today.