LilianaFernandez

BEDS4
BATHS2 full 1 partial
SQUARE FEET3,050
MLS#B26057015
STATUSActive
PROPERTY TYPEResidential - Single Family
SUBDIVISIONNAUTICA ISLES 3
Property Description
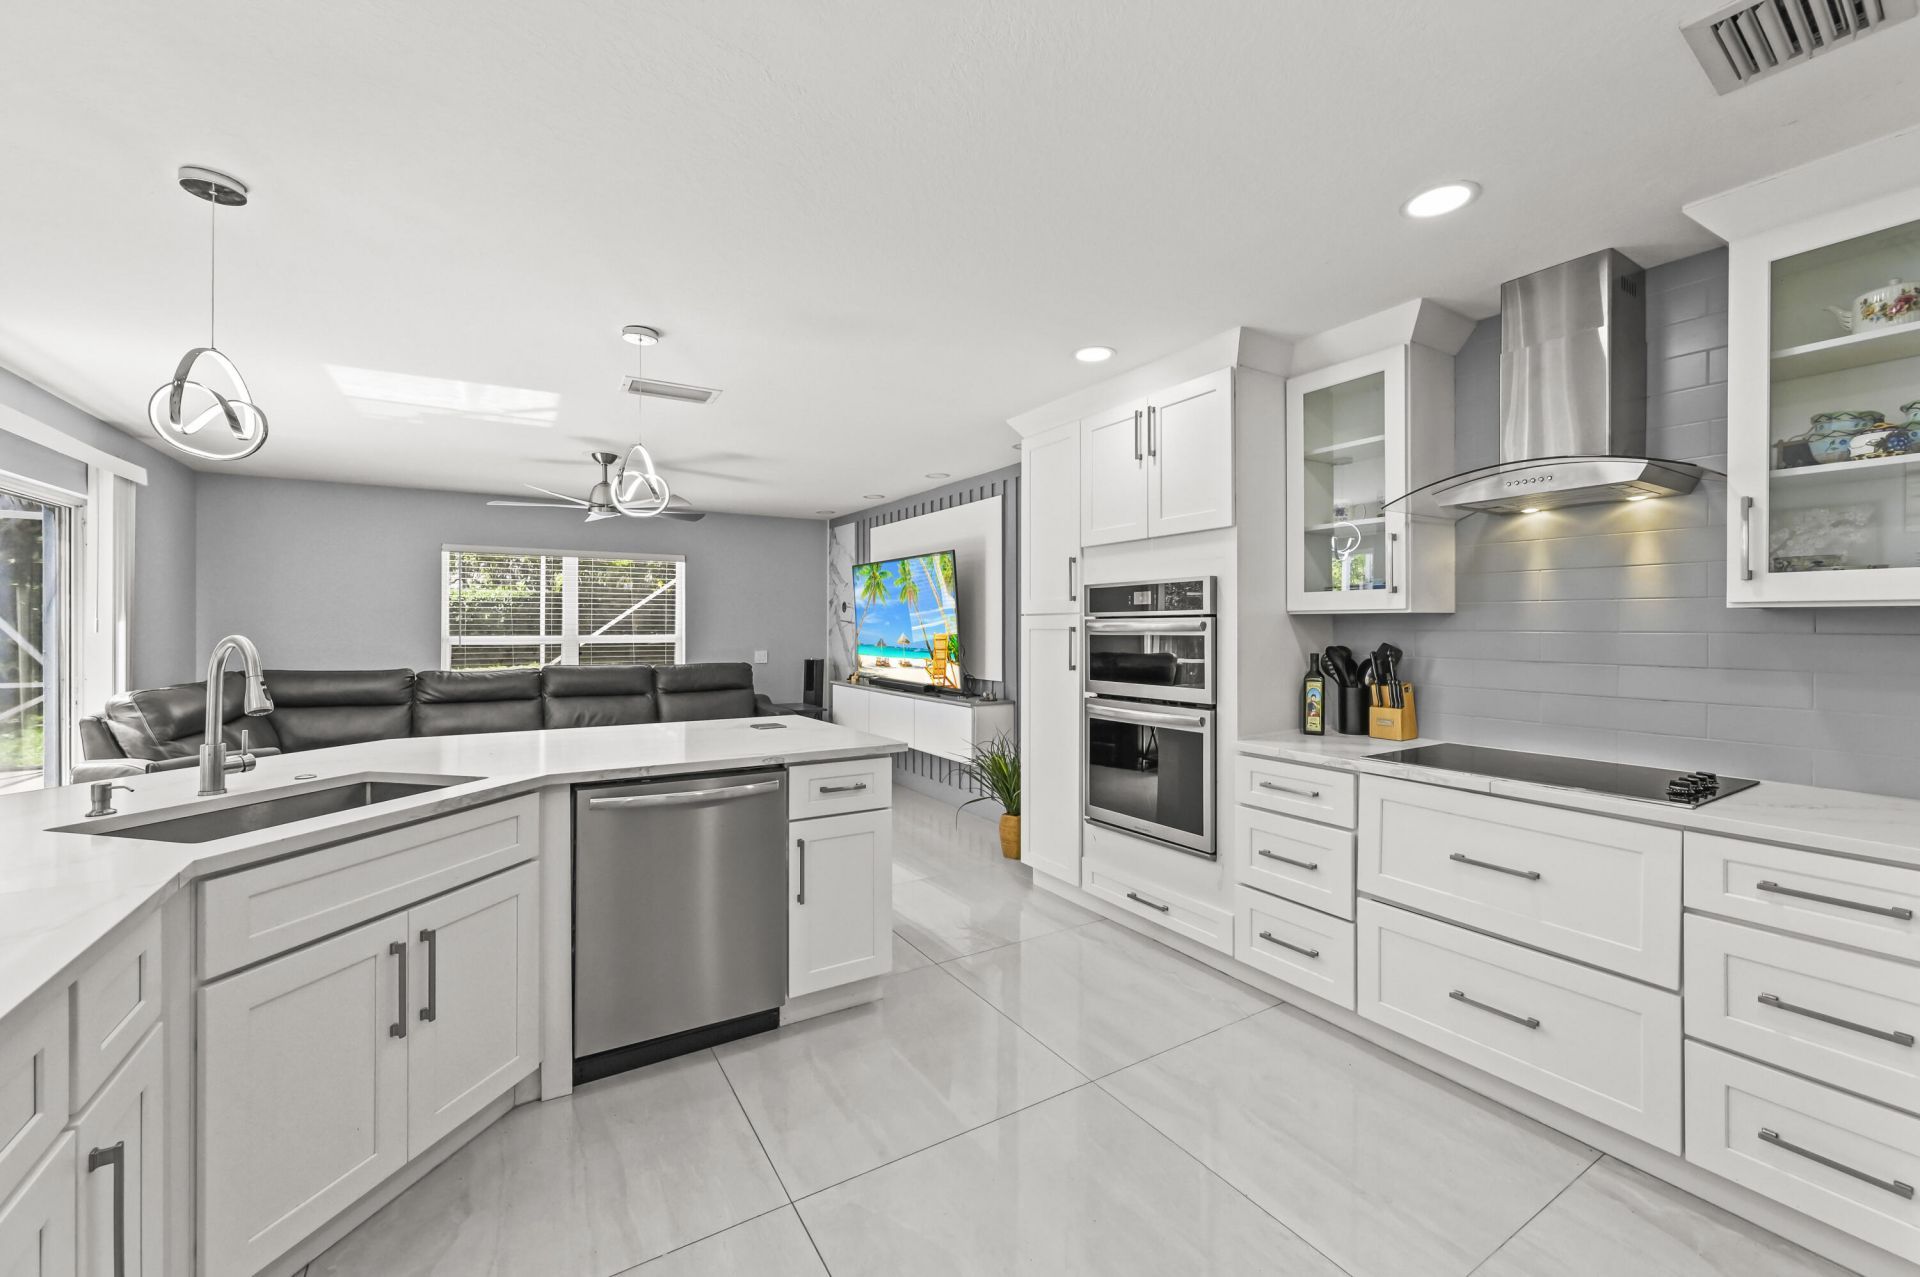
Welcome to this beautifully maintained 4-bedroom, 2.5-bath home in the desirable gated community of Nautica Isles III. Offering 2,301 square feet of thoughtfully designed living space, this two-story residence features a spacious, functional floor plan ideal for both everyday living and entertaining. The well-appointed kitchen is equipped with stainless steel appliances and flows seamlessly into the main living areas, creating an inviting space for family and guests. Step outside to the screened patio, perfect for enjoying your morning coffee, outdoor dining, or relaxing year-round. A two-car garage provides ample parking and additional storage. Residents of Nautica Isles enjoy resort-style amenities, including a clubhouse, fitness center, swimming pool, spa, tennis courts, and beautiful
Property Features
Property Type: Residential - Single Family
Cooling: Central Air, Ceiling Fan(s), Electric
Fenced: Yes
Garage: 2 car attached
Heating: Central, Electric
Home Style: Traditional, Colonial, Mediterranean
Lot Size: 0.11 Acres
Roof Type: Spanish Tile, Tile
Stories: 2.0
Taxes: $8,552
Year Built: 2002
Amenities
High Ceilings
Kitchen Island
Vaulted Ceiling(s)
Walk-In Closet(s)
Bedroom Layout - Split
Upstairs Living Area
Feature Descriptions
Appliances: Cooktop, Dryer, Dishwasher, Electric Range, Ice Maker, Oven, Refrigerator, Electric Cooktop
Association: Nautica Isles Homeowner Association
Association Amenities: Basketball Court, Fitness Center, Picnic Area, Pool, Tennis Court(s), Community Room, Pickleball Court(s), Sidewalks
Association Fee Includes: Cable TV, Security, Common Areas
Exterior: Concrete, Stucco, CBS
Fencing: Back Yard, Fenced
Flooring: Ceramic Tile, Laminate, Tile
Furnished: Unfurnished
HOA Fee: $225/ Monthly
Other Equipment: Satellite Dish
Parcel#: 18424435130001280
Parking: Driveway, Garage, Attached Garage, Attached
Parking Notes: Driveway, Garage, Attached Garage, Attached
Patio/Porch: Patio - Screened, Patio
Pets Allowed: Yes, Number Limit
Restrictions: Buyer Approval Required, Parking - No Commercial Vehicles, Lease Restrictions
Security: Gated with Guard, Smoke Detector(s)
Sewer: Public Sewer
Special View Info: Garden
SQFT Living: 2301
Structure Type: House
Total Rooms: 5
Utilities: Cable Available, Sewer Available, Water Available
Utilities: Cable Available, Sewer Available, Water Available
Water: Public
Waterfront Features: None
Windows: Blinds
Room Sizes
Living Room: 17 X 15.2 Level Main
Kitchen: 11 X 11 Level Main
Primary Bedroom: 13 X 15.5 Level Main
Local Schools
High School: Santaluces
Middle School: Tradewinds
Elementary School: Diamond View
Listed By / Shown By
Listed By
Agency Name: Mascara Burns Real Estate PA
Agency Phone: 561-644-2285
Shown By
Agent Name: Liliana Fernandez
Agent Phone: Cell: (561) 305-6718
Agency Title: Realty 100

Estimate Your Payment
Estimated Payment
$ 2,097.14 per month $1,224.06 Principal & Interest $712.67 Property Tax $160.42 Homeowner's InsuranceChange Payment Information


Privacy Policy / DMCA Notice / ADA Accessibility


This site is hosted, designed and copyright
© 1994 - 2026 by
Delta Media Group, Inc. -- Patent Pending --
5066 Northern Lights Drive | MLS# B26057015
This single family home located at 5066 Northern Lights Drive, Greenacres, FL 33463 is currently listed for sale with an asking price of $550,000. This property was built in 2002 and has 4 bedrooms and 2 full and 1 partial baths with 3050 sq. ft. Northern Lights Drive is located in the NAUTICA ISLES 3 subdivision. Search NAUTICA ISLES 3 real estate on lfernandez.realty100.com today.