LilianaFernandez

BEDS2
BATHS1 full
SQUARE FEET722
MLS#TB8550602
STATUSActive
PROPERTY TYPERental - Single Family
SUBDIVISIONNEW PORT COLONY 08 WAY
Property Description
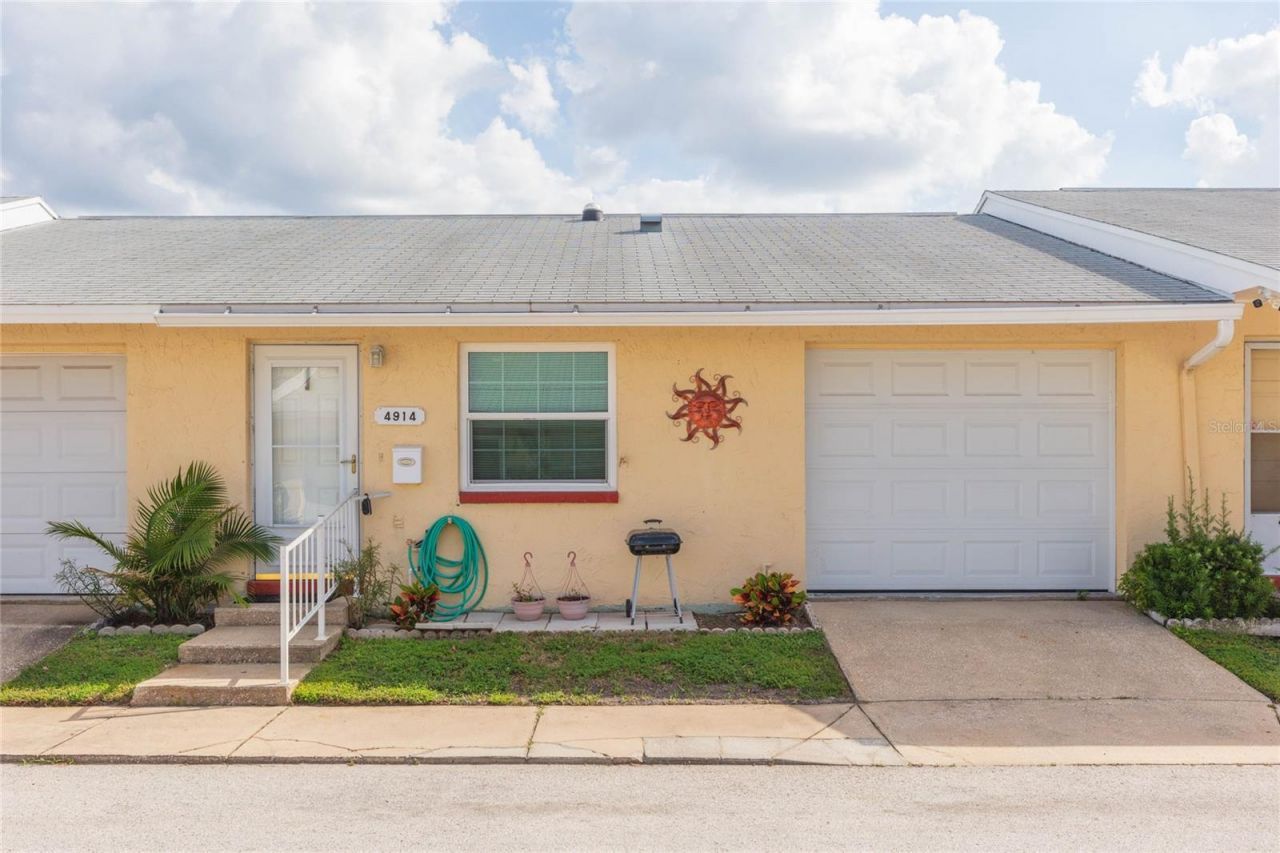
Welcome to the coveted Gulf Harbors! New Port Richey's PREMIER 55+ Community!! This unique (ALL INCLUSIVE) home comes with 2 bedrooms, 1 bathroom, and 1 car garage and features NEW everything! NEW Hurricane impact windows and door! NEW Luxury Vinyl Floors! NEW Upgraded Electric panel! NEW garage door! NEW Baseboards! NEW Outlets & Switches! Freshly Painted!! Included in your rent are: Water, Sewer, Trash, Cable TV, High Speed Internet and all exterior ground maintenance. In addition, you get to enjoy not one, but TWO private community swimming pools, two separate club houses, shuffleboard, racquetball courts, and a waterfront channel walkway! This incredible home is MOVE-IN READY and comes furnished or unfurnished, depending on your preference! Call today for your private showing!
Property Features
Property Type: Rental - Single Family
Cooling: Central Air
Garage: 1 car attached
Heating: Central
Lot Size: 0.02 Acres
Stories: 1.0
Year Built: 1980
Amenities
Ceiling Fans(s)
Feature Descriptions
Appliances: Dishwasher, Dryer, Microwave, Range, Refrigerator, Washer
Directions: US-19 turn west on Marine Pkwy. then left on Gemstone Dr. then Left on Canner St. then Right on Merit Dr. then Left on Hazner St.
Flood Zone Code: AE
Flooring: Luxury Vinyl
HOA Y/N: Yes
Home Warranty Y/N: No
Lease Terms: Twelve Months
Lot Dimensions: 0.02
Number of Pets: 1
Pets Allowed: Cats OK, Dogs OK, Number Limit, Yes
Pets Restrictions: 1 pet per property
Pets Size: Extra Large (101+ Lbs.)
Pets Weight (Max): 999
Property Attached Y/N: No
Property Sub-Type: Single Family Residence
Senior Community: Yes
Sewer: Public Sewer
Showing Instructions: ShowingTime
Water: Public
Water Access Y/N: No
Windows: Storm Window(s)
Listed By / Shown By
Listed By
Agency Name: PREFERRED HOMES
Agency Contact: 727-888-3000
Shown By
Agent Name: Liliana Fernandez
Agent Phone: Cell: (561) 305-6718
Agency Title: Realty 100




Member Participants (and their affiliated licensees, if applicable) shall indicate on their websites that IDX information is provided exclusively for consumers’ personal non-commercial use, that it may not be used for any purpose other than to identify prospective properties consumers may be interested in purchasing, that the data is deemed reliable but is not guaranteed by MLS GRID, and that the use of the MLS GRID Data may be subject to an end user license agreement prescribed by the Member Participant’s applicable MLS if any and as amended from time to time. MLS GRID may, at its discretion, require use of other disclaimers as necessary to protect Member Participant, and/or their MLS from liability.
Based on information submitted to the MLS GRID. All data is obtained from various sources and may not have been verified by broker or MLS GRID. Supplied Open House Information is subject to change without notice. All information should be independently reviewed and verified for accuracy. Properties may or may not be listed by the office/agent presenting the information.
Privacy Policy / DMCA Notice / ADA Accessibility


This site is hosted, designed and copyright
© 1994 - 2026 by
Delta Media Group, Inc. -- Patent Pending --
4914 Hazner Street | MLS# TB8550602
This property located at 4914 Hazner Street , New Port Richey, FL 34652 is currently listed for rent with an asking price of $1,195 / Monthly. Search New Port Richey real estate on lfernandez.realty100.com today.