LilianaFernandez

BEDS2
BATHS2 full
SQUARE FEET2,263
MLS#B26072243
STATUSActive
PROPERTY TYPEResidential - Single Family
SUBDIVISIONPRESIDENTIAL COVE
Property Description
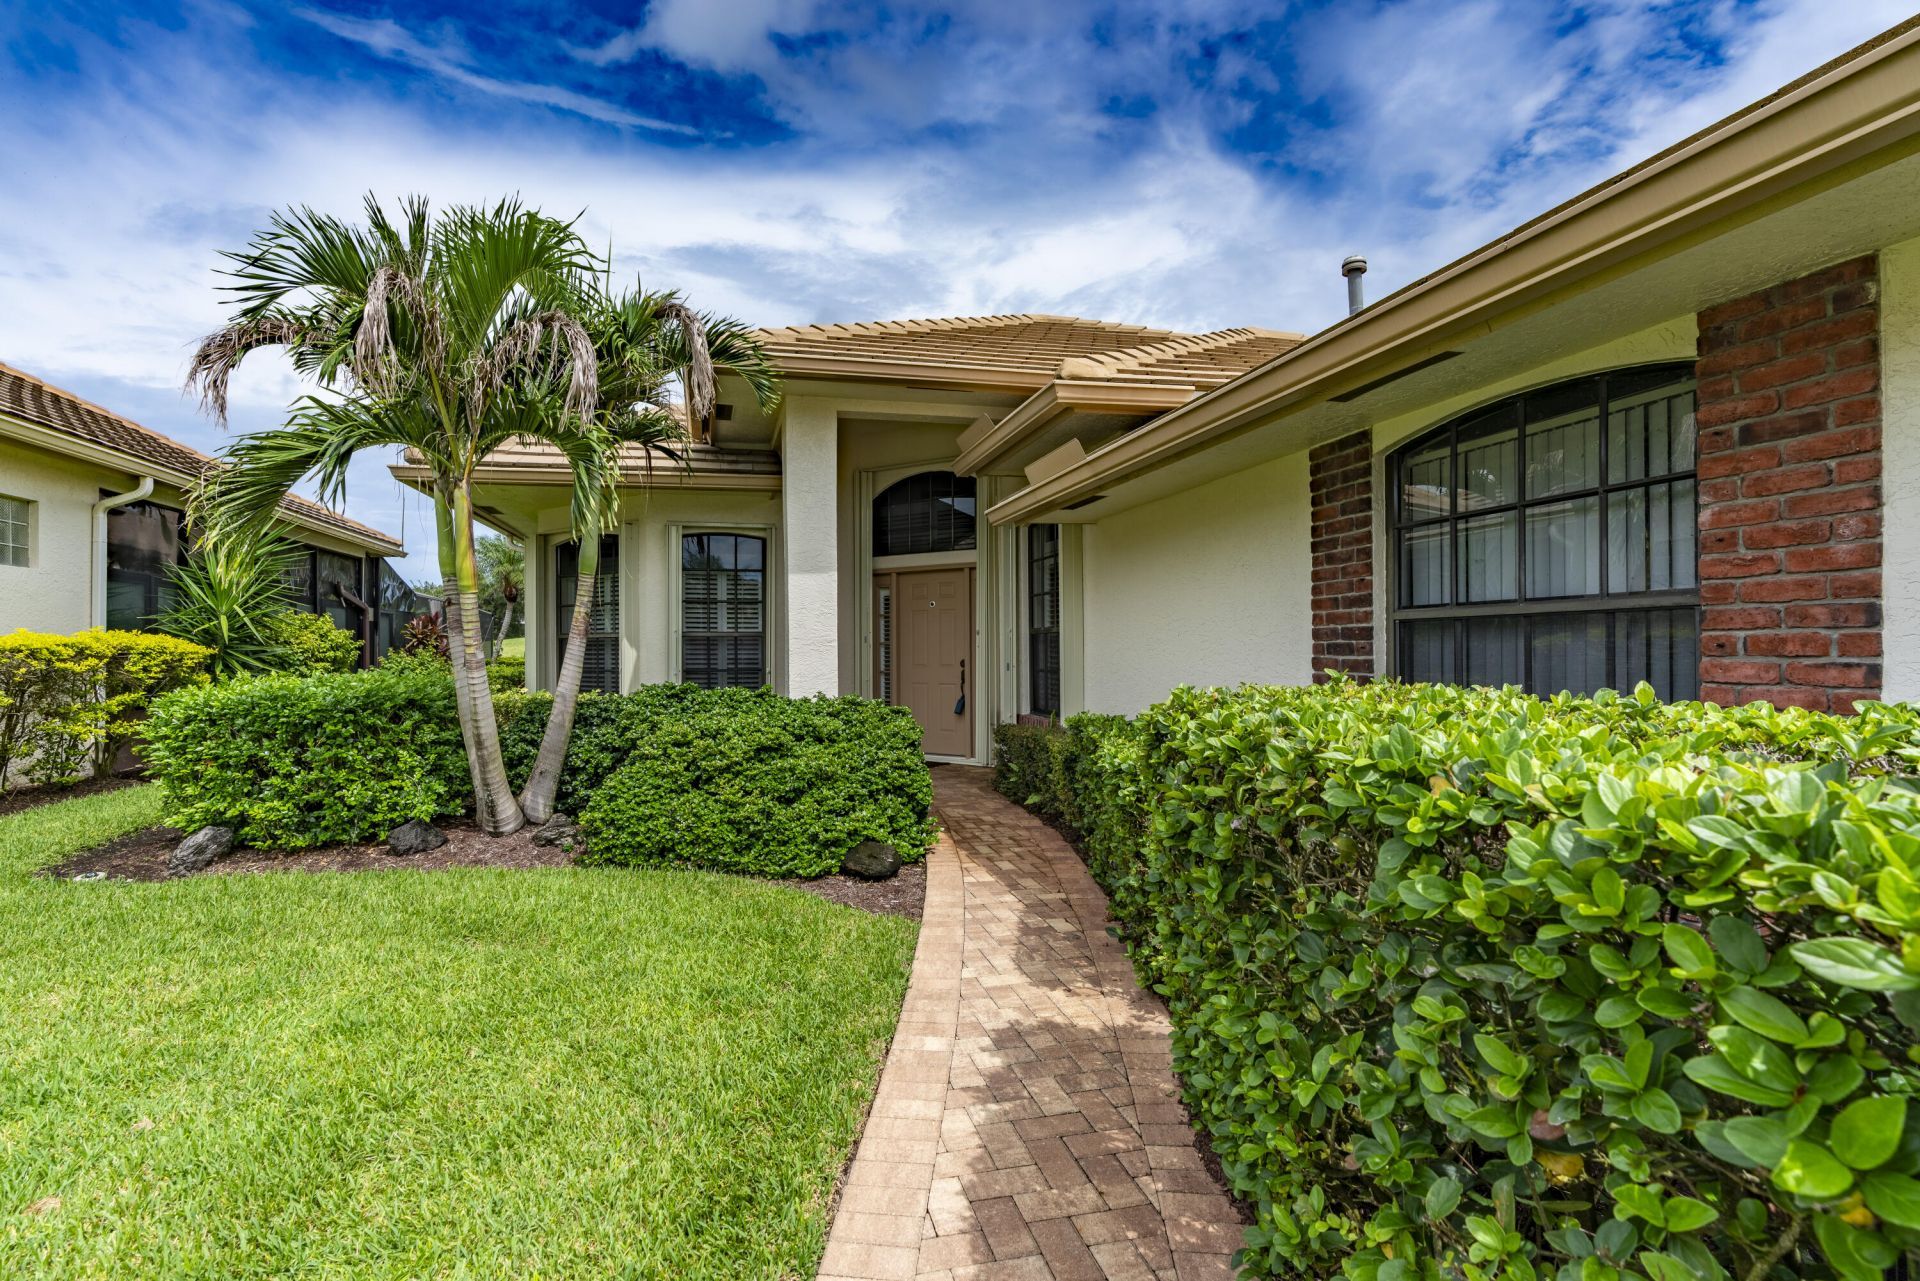
Welcome to this beautiful2-bedroom,2-bath villa with a versatile den or office, private pool and stunning golf course views in the desirable St. Lucie West Community of Presidential Cove. Ideally located on The St. Lucie trails golf course, this charming home offers the perfect blend of comfort, elegance and relaxed Florida living. Step inside to a spacious, light-filled living area with beautiful views of the private pool and golf course. The home features high ceilings, crown molding, and elegant touches throughout. The dining area is enhanced by a beautiful wall mirror creating a bright and sophisticated atmosphere. The spacious primary suite offers a peaceful retreat with a generous walk in closets and an ensuite bath featuring garden tub, separate shower and dual vanities. CONT.. The kitchen offers quartz countertops , ample cabinetry, a pantry and a convenient breakfast area with a built-in-sitting window. Large sliding glass doors open to the private pool and outdoor living area, creating the perfect setting for relaxing, dining or entertaining . The beautiful golf course backdrop adds to the home's exceptional Florida lifestyle. Additional features include a paver driveway, newer washer and dryer, newer A/C installed June 2025, hurricane approved garage door, impact-rated sliding doors and accordion shutters. Only a few houses are available in PSL with both private pool and golf course views, this is a wonderful opportunity to enjoy Florida living in an exclusive setting. This community is the jewel in the crown of St. Lucie West. DON'T MISS IT!!
Property Features
Property Type: Residential - Single Family
Cooling: Central Air
Garage: 2 car attached
Heating: Central
Home Style: Ranch
Lot Size: 0.13 Acres
Roof Type: Concrete, Tile
Stories: 1.0
Taxes: $3,392
Year Built: 1994
Amenities
Cathedral Ceiling(s)
Entrance Foyer
High Ceilings
Pantry
Walk-In Closet(s)
Bedroom Layout - Split
Custom Mirrors
Pull Down Stairs
Roman Tub
Feature Descriptions
Appliances: Cooktop, Dryer, Dishwasher, Electric Range, Microwave, Oven, Refrigerator, Washer, Electric Cooktop
Association: LYFESTYLE MANAGEMENT GROUP
Association Amenities: Sidewalks, Street Lights
Association Fee Includes: Internet, Maintenance Grounds, Common Areas, Common Real Estate Tax
Days on Site: 19
Exterior: Block, CBS
Flooring: Carpet, Laminate
HOA Fee: $366/ Monthly
Laundry: Laundry Room
Lot: Interior Lot, On Golf Course, Sidewalks
Lot: Interior Lot, On Golf Course, Sidewalks
Parcel#: 332363000260004
Parking: Driveway, Garage, Attached Garage
Parking Notes: Driveway, Garage, Attached Garage
Pets Allowed: Yes, Breed Restrictions, Number Limit, Pet Restrictions Possible
Pool: In Ground, Screen Enclosure, Equipment Included, Private
Restrictions: Buyer Approval Required, Limited # Vehicles, Other Restrictions
Security: Gated with Guard
Sewer: Public Sewer
Special View Info: Golf Course, Pool
SQFT Living: 1614
Structure Type: House
Swimming Pool: Yes
Total Rooms: 7
Utilities: Cable Available, Electricity Available, Underground Utilities, Water Available
Utilities: Cable Available, Electricity Available, Underground Utilities, Water Available
Water: Public
Windows: Drapes, Plantation Shutters
Room Sizes
Kitchen: 8 X 11 Level First
Living Room: 14 X 28 Level First
Primary Bedroom: 11 X 15 Level First
Dining Room: 10 X 10 Level First
Bedroom 2: 11 X 12 Level First
Family Room: 11 X 12 Level First
Laundry: 8 X 8 Level First
Listed By / Shown By
Listed By
Agency Name: Keller Williams Realty of PSL
Agency Phone: 772-236-5700
Shown By
Agent Name: Liliana Fernandez
Agent Phone: Cell: (561) 305-6718
Agency Title: Realty 100

Estimate Your Payment
Estimated Payment
$ 1,279.49 per month $881.32 Principal & Interest $282.67 Property Tax $115.50 Homeowner's InsuranceChange Payment Information


Privacy Policy / DMCA Notice / ADA Accessibility


This site is hosted, designed and copyright
© 1994 - 2026 by
Delta Media Group, Inc. -- Patent Pending --
433 SW Jefferson Circle | MLS# B26072243
This single family home located at 433 SW Jefferson Circle, Port Saint Lucie, FL 34986 is currently listed for sale with an asking price of $396,000. This property was built in 1994 and has 2 bedrooms and 2 full baths with 2263 sq. ft. SW Jefferson Circle is located in the PRESIDENTIAL COVE subdivision. Search PRESIDENTIAL COVE real estate on lfernandez.realty100.com today.