LilianaFernandez

BEDS3
BATHS2 full
SQUARE FEET1,568
MLS#O6445841
STATUSActive
PROPERTY TYPEResidential - Mobile Home
SUBDIVISIONHIDDEN LAKES
Property Description
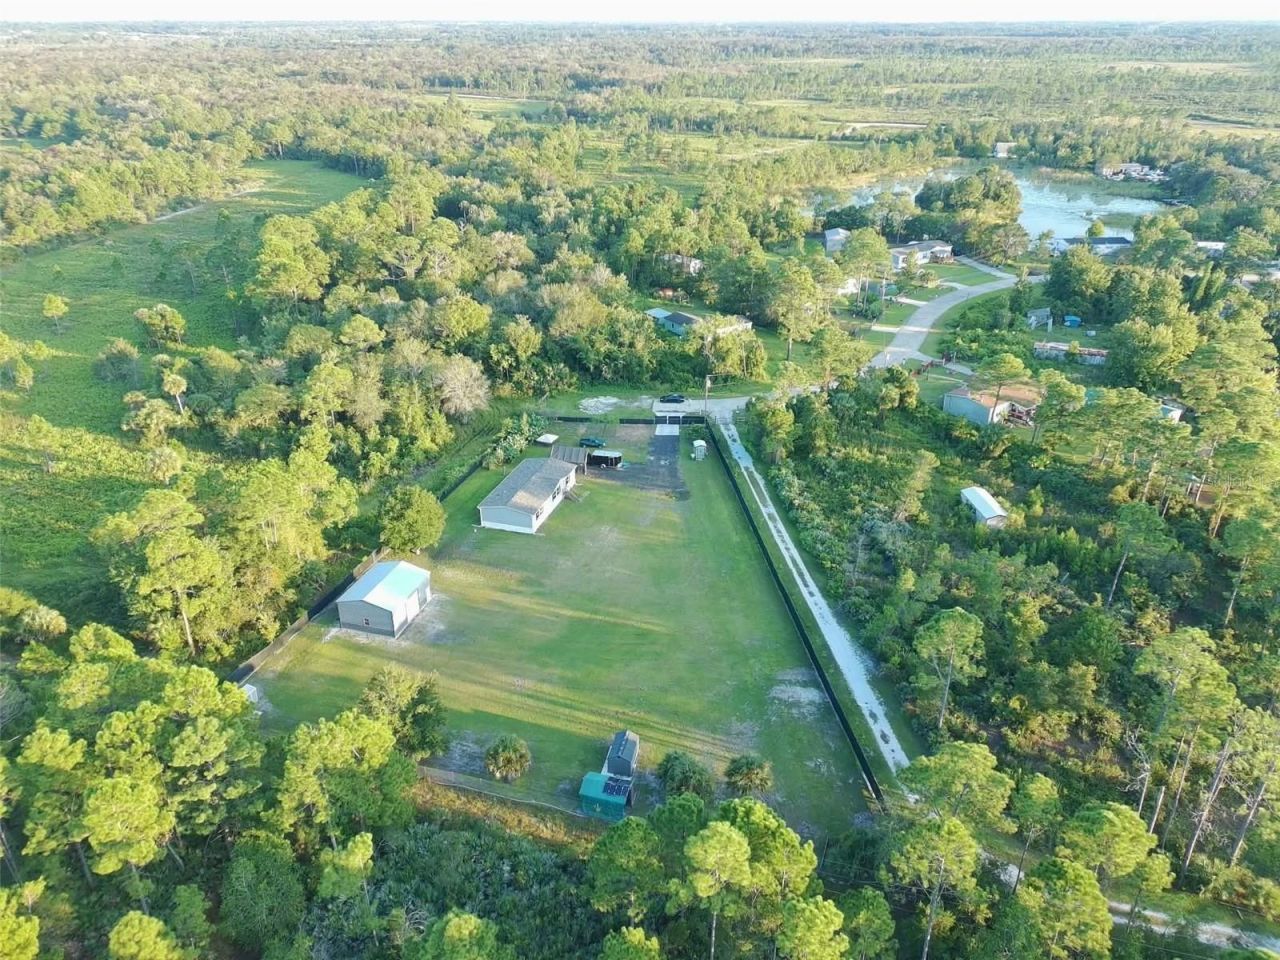
Built In 2026! Discover Peace, Privacy, And Modern Comfort In Mims. Tucked Away In A Secluded Setting Adjacent To Buck Lake Wildlife Preserve, This Property Offers A Rare Sense Of Privacy With No Neighbors To The East. Completed In March 2026 And First Occupied In April 2026, The Home Feels Nearly New. Quality And Energy-Efficient Features Include 2x6 Upgraded Side Walls, R-33 Floor Insulation, R-21 Wall Insulation, R-35 Ceiling Insulation, And Wind Zone 2 Construction With OSB And House Wrap. The 16-Foot Dormer And Upgraded Thermal-Pane, Dual-Glazed Vinyl Windows Add Natural Light And Efficiency. Bedrooms Two And Three Feature Walk-In Closets. Enjoy An LG Washer And Dryer, Frigidaire Appliances, And A Paid-For Reverse Osmosis Drinking Water System. The Electric Fireplace Is Built Into The TV Cabinet And Includes A Heating Function. The 24' X 30' Detached Garage Was Installed In May And Features 12-Foot Walls And A 6-Inch Reinforced Concrete Floor. If You're Looking For A Nearly New Home With Quality Construction, Modern Features, A Spacious Detached Garage, And A Peaceful Setting Surrounded By Nature, This Mims Property Is A Rare Opportunity To Enjoy Privacy And Comfort While Still Being Close To Everyday Conveniences.
Property Features
Property Type: Residential - Mobile Home
Cooling: Central Air
Fenced: Yes
Garage: 2
Heating: Central
Home Style: Ranch
Lot Size: 1.22 Acres
Roof Type: Shingle
Stories: 1.0
Taxes: $413
Year Built: 2025
Amenities
Open Floorplan
Other
Other
Feature Descriptions
Appliances: Dishwasher, Dryer, Range, Refrigerator, Washer, Water Softener
Directions: Take US Hwy 1 North to Aurantia Road (Handi-way is at the corner). Head west on Aurantia Road, then turn left onto Meadow Green Road. Follow Meadow Green Road as it turns right and becomes Harrison Road.
Exterior: Vinyl Siding
Fencing: Chain Link, Fenced
Fireplace: Electric
Fireplace Y/N: Yes
Flood Zone Code: X
Flooring: Linoleum, Vinyl
Foundation: Other
Home Warranty Y/N: No
Listing Terms: Cash, Conventional, FHA, VA Loan
Lot Dimensions: 1.22
Number of Septics: 1
Number of Wells: 2
Ownership: Fee Simple
Parking: Covered
Parking Notes: Covered
Property Attached Y/N: No
Property Sub-Type: Manufactured Home
Security: Security Gate
Sewer: Aerobic Septic, None
Showing Instructions: Combination Lock Box, ShowingTime
Special Sale Provisions: None
Utilities: Cable Available, Cable Connected, Electricity Available, Electricity Connected, Water Available, Water Connected
Water: Well
Water Access Y/N: No
Zoning: TR-2
Room Sizes
Primary Bedroom: 17.7x12.7
Bedroom 2: 9.4x12.7
Bathroom 3: 9.9x12.7
Living Room: 23.1x12.7
Dining Room: 8.11x12.7
Listed By / Shown By
Listed By
Agency Name: EXP REALTY LLC
Agency Contact: 888-883-8509
Shown By
Agent Name: Liliana Fernandez
Agent Phone: Cell: (561) 305-6718
Agency Title: Realty 100

Estimate Your Payment
Estimated Payment
$ 978.38 per month $834.59 Principal & Interest $34.42 Property Tax $109.38 Homeowner's InsuranceChange Payment Information



Member Participants (and their affiliated licensees, if applicable) shall indicate on their websites that IDX information is provided exclusively for consumers’ personal non-commercial use, that it may not be used for any purpose other than to identify prospective properties consumers may be interested in purchasing, that the data is deemed reliable but is not guaranteed by MLS GRID, and that the use of the MLS GRID Data may be subject to an end user license agreement prescribed by the Member Participant’s applicable MLS if any and as amended from time to time. MLS GRID may, at its discretion, require use of other disclaimers as necessary to protect Member Participant, and/or their MLS from liability.
Based on information submitted to the MLS GRID. All data is obtained from various sources and may not have been verified by broker or MLS GRID. Supplied Open House Information is subject to change without notice. All information should be independently reviewed and verified for accuracy. Properties may or may not be listed by the office/agent presenting the information.
Privacy Policy / DMCA Notice / ADA Accessibility


This site is hosted, designed and copyright
© 1994 - 2026 by
Delta Media Group, Inc. -- Patent Pending --
4123 Hidden Lakes Drive | MLS# O6445841
This single family home located at 4123 Hidden Lakes Drive, Mims, FL 32754 is currently listed for sale with an asking price of $375,000. This property was built in 2025 and has 3 bedrooms and 2 full baths with 1568 sq. ft. Hidden Lakes Drive is located in the HIDDEN LAKES subdivision. Search HIDDEN LAKES real estate on lfernandez.realty100.com today.