LilianaFernandez

BEDS2
BATHS2 full
SQUARE FEET1,036
MLS#TB8525459
STATUSActive
PROPERTY TYPEResidential - Condominium
SUBDIVISIONBELLE OAK VILLAS
Property Description
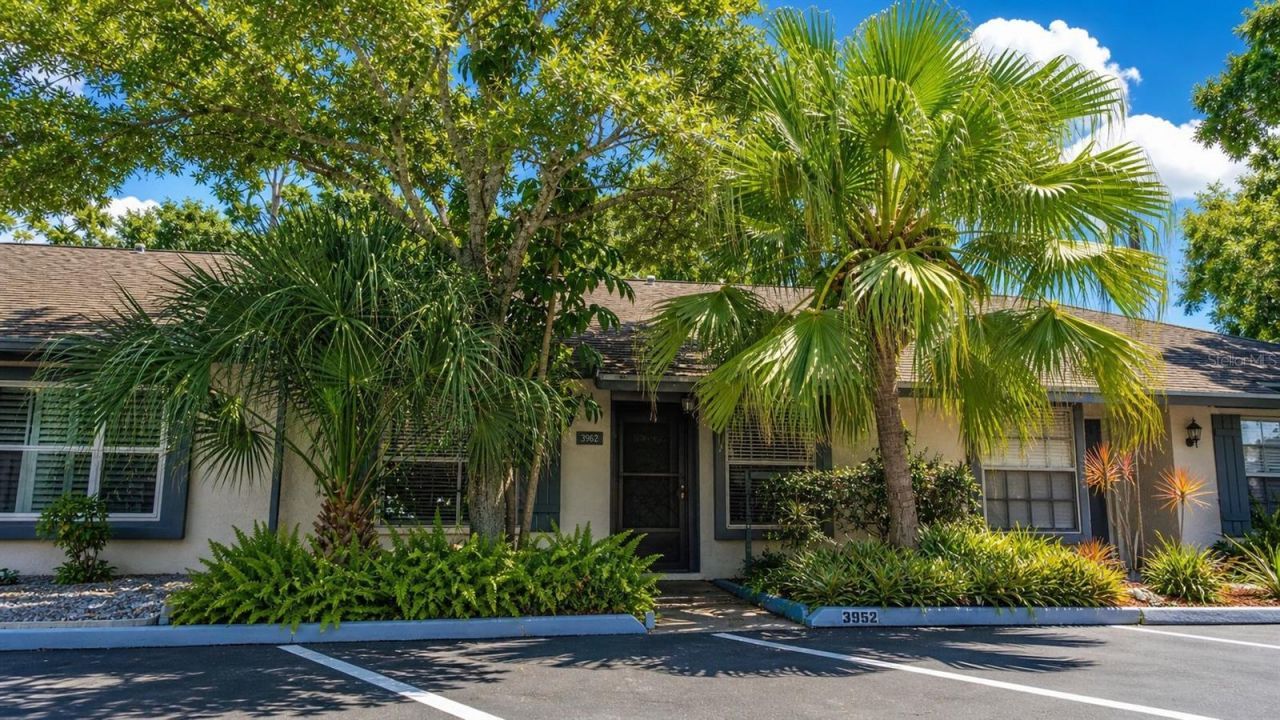
Virtually Staged. Seller is motivated and will entertain reasonable offers. Welcome to Belle Oak Villas, where easy living meets a peaceful pond-view setting. This 2-bedroom, 2-bath villa is located in a non-flood zone and features **no carpet**, with tile and laminate flooring throughout, vaulted ceilings, a desirable split-bedroom layout, and a bright open living and dining area.Major updates include a newer 2022 roof, a new A/C installed in 2026, fresh interior paint, and a newly reglazed bathtub. Enjoy morning coffee or evening relaxation on the private screened patio overlooking the pond, with no direct rear neighbors and visiting ducks for company.Tucked away on a quiet dead-end street near one of the community's two pools, Belle Oak Villas offers a convenient location, low quarterly HOA fee of $290, and close access to shopping, dining, and daily essentials. An ideal choice for first-time buyers or downsizers seeking move-in-ready comfort-and a smart opportunity for investors, with **no HOA waiting period to lease**. No damage or flooding from the hurricanes, this home is an ideal primary residence or for snowbirds or as an investment rental property. You won't want to miss this one!
Property Features
Property Type: Residential - Condominium
Cooling: Central Air
Heating: Central, Electric
Lot Size: 0.04 Acres
Roof Type: Shingle
Stories: 1.0
Taxes: $3,155
Year Built: 1986
Amenities
Ceiling Fans(s)
Living Room/Dining Room Combo
Open Floorplan
Primary Bedroom Main Floor
Split Bedroom
Vaulted Ceiling(s)
Walk-In Closet(s)
Window Treatments
Garden
Private Entrance
Feature Descriptions
Additional Rooms: Florida Room, Inside Utility
Appliances: Dishwasher, Disposal, Electric Water Heater, Range, Refrigerator
Community Features: Community Mailbox, Deed Restrictions, Golf Carts OK, Pool
Days on Site: 98
Directions: Belcher Rd west onto Belle Oak Blvd. Left (south) onto Rodeo Dr. Left (east onto La Costa Ln. Home is 4th one from the far end on the right. Park in spot marked '3962' and an unmarked (adjacent) spot if you're bringing 2 vehicles.
Exterior: Block, Stucco
Flood Zone Code: X
Flooring: Ceramic Tile, Laminate
Foundation: Slab
Frontage Pond: 25
HOA Fee: 290/ Quarterly
HOA Y/N: Yes
Home Warranty Y/N: No
Listing Terms: Cash, Conventional
Lot: Near Public Transit, Street Dead-End, Paved, Private
Lot Dimensions: 0.04
Other Equipment: Irrigation Equipment, Private Entrance
Ownership: Fee Simple
Parking: Assigned, Common, Ground Level, Guest, Reserved
Parking Notes: Assigned, Common, Ground Level, Guest, Reserved
Patio/Porch: Covered, Front Porch, Rear Porch, Screened
Pets Allowed: Cats OK, Dogs OK, Yes
Property Attached Y/N: Yes
Property Sub-Type: Villa
Security: Smoke Detector(s)
Sewer: Public Sewer
Showing Instructions: Supra Lock Box, Appointment Only, Lock Box Electronic-CBS Code Required, ShowingTime
Special Sale Provisions: None
Utilities: BB/HS Internet Available, Cable Connected, Electricity Connected, Public, Sewer Connected, Water Connected
Vegetation: Mature Landscaping, Oak Trees, Trees/Landscaped
Water: None
Water Access Y/N: No
Waterfront Features: Pond
Water View: Pond
Windows: Aluminum Frames, Blinds
Room Sizes
Living Room: 12x24.5
Kitchen: 8x10
Primary Bedroom: 13x11.25
Bedroom 2: 10x11.25
Listed By / Shown By
Listed By
Agency Name: CHARLES RUTENBERG REALTY INC
Agency Contact: 866-580-6402
Shown By
Agent Name: Liliana Fernandez
Agent Phone: Cell: (561) 305-6718
Agency Title: Realty 100

Estimate Your Payment
Estimated Payment
$ 929.98 per month $589.78 Principal & Interest $262.92 Property Tax $77.29 Homeowner's InsuranceChange Payment Information



Member Participants (and their affiliated licensees, if applicable) shall indicate on their websites that IDX information is provided exclusively for consumers’ personal non-commercial use, that it may not be used for any purpose other than to identify prospective properties consumers may be interested in purchasing, that the data is deemed reliable but is not guaranteed by MLS GRID, and that the use of the MLS GRID Data may be subject to an end user license agreement prescribed by the Member Participant’s applicable MLS if any and as amended from time to time. MLS GRID may, at its discretion, require use of other disclaimers as necessary to protect Member Participant, and/or their MLS from liability.
Based on information submitted to the MLS GRID. All data is obtained from various sources and may not have been verified by broker or MLS GRID. Supplied Open House Information is subject to change without notice. All information should be independently reviewed and verified for accuracy. Properties may or may not be listed by the office/agent presenting the information.
Privacy Policy / DMCA Notice / ADA Accessibility


This site is hosted, designed and copyright
© 1994 - 2026 by
Delta Media Group, Inc. -- Patent Pending --
3962 La Costa Lane | MLS# TB8525459
This condo located at 3962 La Costa Lane, Largo, FL 33771 is currently listed for sale with an asking price of $265,000. This property was built in 1986 and has 2 bedrooms and 2 full baths with 1036 sq. ft. La Costa Lane is located in the BELLE OAK VILLAS subdivision. Search BELLE OAK VILLAS real estate on lfernandez.realty100.com today.