LilianaFernandez

BEDS3
BATHS2 full
SQUARE FEET2,487
MLS#OM733496
STATUSActive
PROPERTY TYPEResidential - Single Family
SUBDIVISIONBERKSHIRE MANOR
Property Description
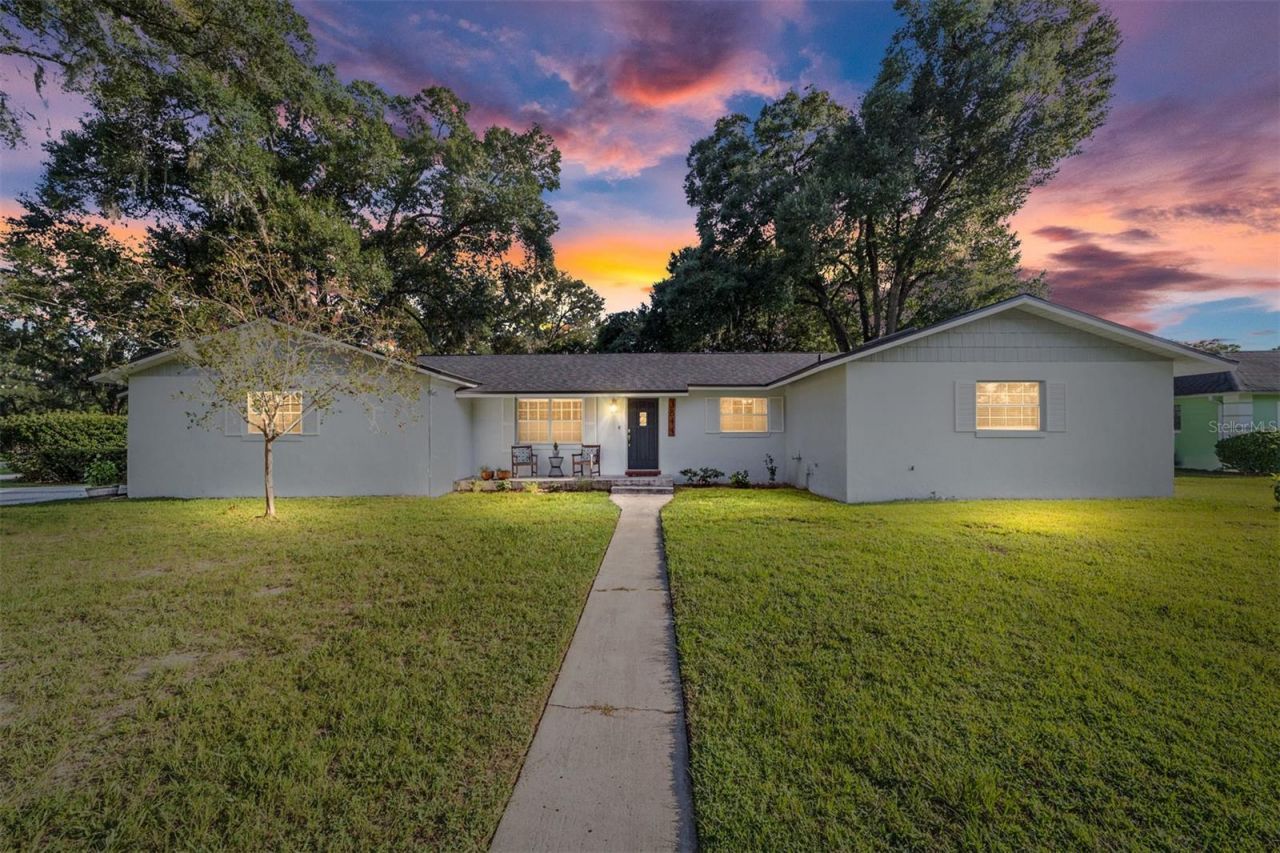
Move In Before the Holidays. Host in Style! Enjoy an open and inviting living room, an welcoming kitchen and dining combo, and a large backyard perfect for entertaining family and friends and making holiday memories!and major system updates already completed! Situated on a generous 0.40-acre lot in Ocala's established Berkshire neighborhood with no HOA, this charming home offers 2,487 square feet with three bedrooms, two bathrooms, and an air-conditioned flex room with a closet. Currently used as a fourth bedroom, the flex room also makes an ideal home office or hobby space.The spacious living room offers plenty of room to gather, while the kitchen and dining area create a welcoming setting for everyday meals and entertaining. Granite countertops, ample cabinetry, breakfast seating, and included kitchen appliances add convenience and appeal. A separate laundry room keeps household tasks tucked away.The primary bathroom features dual sinks, generous vanity storage, and a separate tub and shower. French doors lead outside to a spacious paver patio, perfect for outdoor dining, weekend grilling, or relaxing overlooking the large backyard. A driveway accommodating approximately four vehicles provides ample off-street parking.Major updates include the roof in 2022, AC in 2025, water heater in 2023, and electrical panel in 2023. City water and sewer, no HOA, and a flexible floor plan round out this home's practical appeal. Schedule your private showing and discover the possibilities!
Property Features
Property Type: Residential - Single Family
Cooling: Central Air
Heating: Central
Lot Size: 0.40 Acres
Roof Type: Shingle
Stories: 1.0
Taxes: $5,428
Year Built: 1974
Amenities
Ceiling Fans(s)
Primary Bedroom Main Floor
Walk-In Closet(s)
Private Mailbox
Private Yard
Storage
Feature Descriptions
Additional Rooms: Bonus Room, Family Room
Appliances: Dishwasher, Dryer, Refrigerator, Washer
Days on Site: 4
Directions: From Silver Springs Blvd heading east make a right on 36th Ave, then left on SE 8th St, then right on SE 39th ave house is on the corner on the right side
Exterior: Concrete
Flood Zone Code: X
Flooring: Laminate
Foundation: Block
Home Warranty Y/N: No
Listing Terms: Cash, Conventional, FHA, VA Loan
Lot Dimensions: 0.4
Other Equipment: Private Yard
Ownership: Fee Simple
Pets Allowed: Cats OK, Dogs OK
Property Attached Y/N: No
Property Sub-Type: Single Family Residence
Sewer: Public Sewer
Showing Instructions: Call Listing Agent
Special Sale Provisions: None
Utilities: Electricity Connected, Fiber Optics, Public, Sewer Connected, Water Connected
Water: Public
Water Access Y/N: No
Zoning: R1
Local Schools
High School: Forest High School
Middle School: Fort King Middle School
Elementary School: Winding Oaks Elementary
Listed By / Shown By
Listed By
Agency Name: GREAT EXPECTATIONS REALTY, LLC
Agency Contact: 352-817-9160
Shown By
Agent Name: Liliana Fernandez
Agent Phone: Cell: (561) 305-6718
Agency Title: Realty 100

Estimate Your Payment
Estimated Payment
$ 1,308.19 per month $756.69 Principal & Interest $452.33 Property Tax $99.17 Homeowner's InsuranceChange Payment Information



Member Participants (and their affiliated licensees, if applicable) shall indicate on their websites that IDX information is provided exclusively for consumers’ personal non-commercial use, that it may not be used for any purpose other than to identify prospective properties consumers may be interested in purchasing, that the data is deemed reliable but is not guaranteed by MLS GRID, and that the use of the MLS GRID Data may be subject to an end user license agreement prescribed by the Member Participant’s applicable MLS if any and as amended from time to time. MLS GRID may, at its discretion, require use of other disclaimers as necessary to protect Member Participant, and/or their MLS from liability.
Based on information submitted to the MLS GRID. All data is obtained from various sources and may not have been verified by broker or MLS GRID. Supplied Open House Information is subject to change without notice. All information should be independently reviewed and verified for accuracy. Properties may or may not be listed by the office/agent presenting the information.
Privacy Policy / DMCA Notice / ADA Accessibility


This site is hosted, designed and copyright
© 1994 - 2026 by
Delta Media Group, Inc. -- Patent Pending --
3844 SE 9th Place | MLS# OM733496
This single family home located at 3844 SE 9th Place , Ocala, FL 34471 is currently listed for sale with an asking price of $339,999. This property was built in 1974 and has 3 bedrooms and 2 full baths with 2487 sq. ft. SE 9th Place is located in the BERKSHIRE MANOR subdivision. Search BERKSHIRE MANOR real estate on lfernandez.realty100.com today.