LilianaFernandez

BEDS3
BATHS2 full 1 partial
SQUARE FEET3,104
MLS#O6442977
STATUSActive
PROPERTY TYPEResidential - Single Family
SUBDIVISIONRESERVE AT LAKE SENECA
Property Description
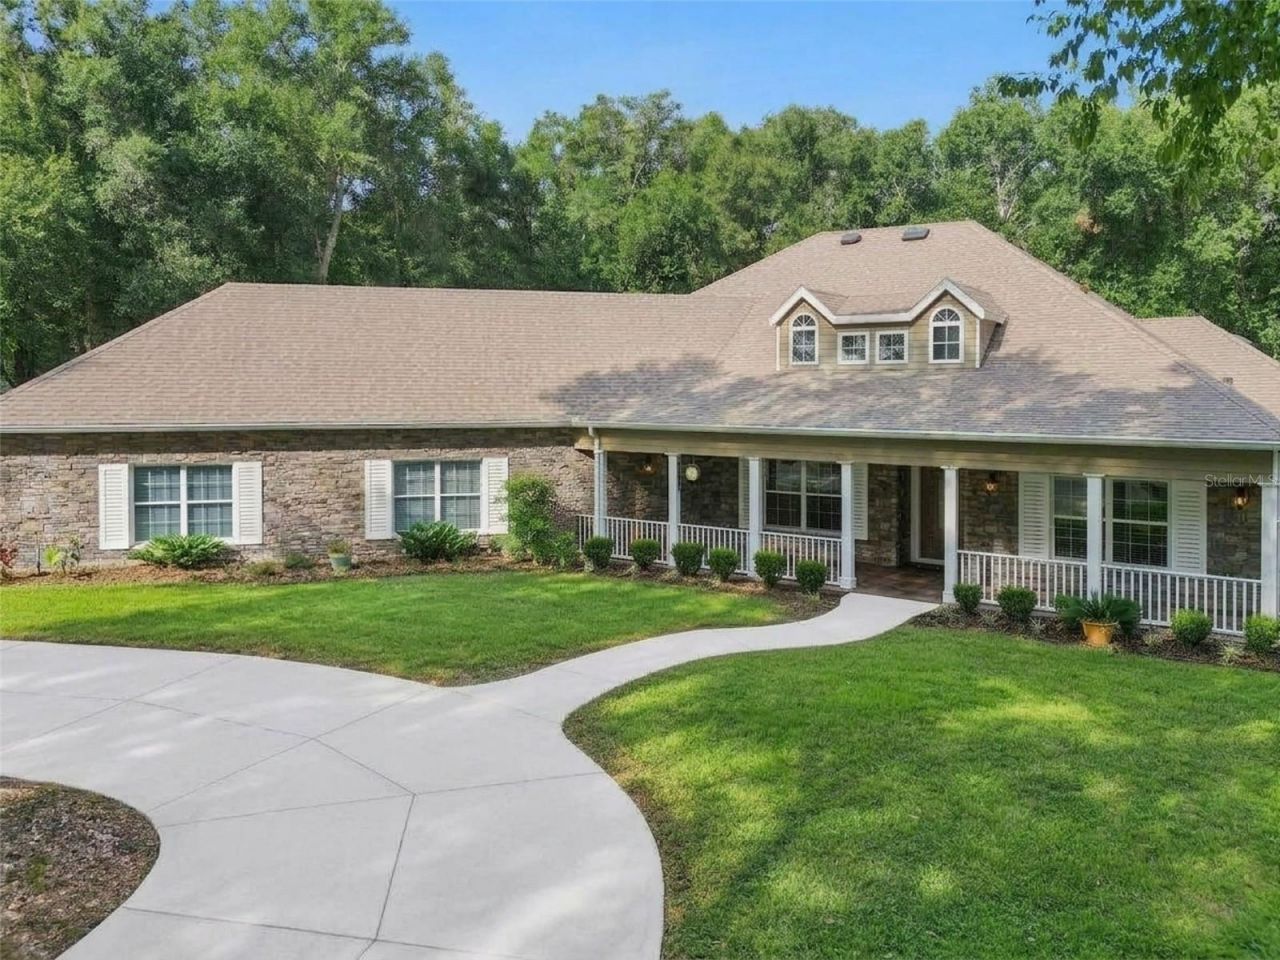
Welcome Home! Stunning custom estate pool home nestled within the highly sought-after gated community of Lake Seneca Reserve. Over 3 acres of peaceful living. From the moment you arrive, the tree-lined circular driveway and welcoming craftsman-style front porch create a lasting first impression. Situated on a spacious, beautifully wooded lot, this property offers privacy and enjoyment of the outdoors. The spacious kitchen features granite countertops, a large center island, new stainless steel appliances, a walk-in pantry, and a breakfast bar overlooking the living room. French doors lead to your private backyard retreat, complete with a fully screened lanai overlooking the saltwater pool. The outdoor space also includes an outdoor shower, making it easy to enjoy Florida living year-round. The primary suite offers tray ceilings, a dedicated office space with views of the backyard, and a spacious ensuite bath with dual sinks, a garden tub, and a custom walk-in shower. A large walk-in closet provides ample storage and conveniently connects to the laundry room. Generously sized secondary bedrooms provide plenty of space for family and guests. The oversized three-car garage offers abundant storage and includes an AC mini-split, providing additional comfort and flexibility for vehicles, golf carts, hobbies, or recreational equipment. Above the garage, a spacious, walkable attic provides even more storage space. Don't miss the shed ideal for a workshop including loft storage space. Residents of Lake Seneca Reserve enjoy access to beautiful 95-acre Lake Seneca, perfect for fishing, or simply relaxing and taking in the peaceful lake views. The HOA includes cable and internet!! Conveniently located near major highways for an easy commute, this property offers the privacy and space of acreage living while remaining close to everyday conveniences.
Property Features
Property Type: Residential - Single Family
Cooling: Central Air
Garage: 3 car attached
Heating: Central
Lot Size: 3.13 Acres
Roof Type: Shingle
Stories: 1.0
Taxes: $5,993
Year Built: 2008
Amenities
Ceiling Fans(s)
Eat-in Kitchen
Kitchen/Family Room Combo
Open Floorplan
Primary Bedroom Main Floor
Solid Wood Cabinets
Split Bedroom
Stone Counters
Walk-In Closet(s)
Feature Descriptions
Additional Rooms: Den/Library/Office, Family Room, Inside Utility
Appliances: Dishwasher, Dryer, Microwave, Range, Refrigerator, Washer
Association Amenities: Gated
Body of Water: SENECA
Community Features: Community Mailbox, Deed Restrictions, Gated Community - No Guard, Golf Carts OK, Horses Allowed
Days on Site: 2
Directions: SR 44 E to N On CR 439 to R on Lake Seneca Rd to left into Reserve
Exterior: Block, Stone, Stucco
Fireplace: Gas
Fireplace Y/N: Yes
Flood Zone Code: X
Flooring: Ceramic Tile, Laminate
Foundation: Slab
HOA Fee: 918/ Quarterly
HOA Y/N: Yes
Home Warranty Y/N: No
Listing Terms: Cash, Conventional, VA Loan
Lot: Cleared, In County, Landscaped, Oversized Lot, Paved
Lot Dimensions: 3.13
Other Equipment: Irrigation Equipment
Other Structures: Shed(s), Workshop
Ownership: Fee Simple
Parking: Circular Driveway, Driveway, Garage Door Opener, Garage Faces Side, Oversized
Parking Notes: Circular Driveway, Driveway, Garage Door Opener, Gara
Patio/Porch: Front Porch, Rear Porch, Screened
Pets Allowed: Yes
Pool: Heated, In Ground, Salt Water
Property Attached Y/N: No
Property Sub-Type: Single Family Residence
Sewer: Septic Tank
Showing Instructions: Go Direct, Lockbox, ShowingTime
Special Sale Provisions: None
Special View Info: Water
Swimming Pool: Yes
Utilities: Cable Available, Electricity Connected
Vegetation: Mature Landscaping, Oak Trees
Water: Well
Water Access: Lake
Water Access Y/N: Yes
Windows: Skylight(s), Blinds
Zoning: A
Room Sizes
Kitchen: 18x18
Living Room: 24x20
Dining Room: 12x7
Primary Bedroom: 27x17
Bedroom 1: 14x12
Bedroom 2: 13x12
Office: 15x15
Listed By / Shown By
Listed By
Agency Name: THE REAL ESTATE COLLECTION LLC
Agency Contact: 407-656-7814
Shown By
Agent Name: Liliana Fernandez
Agent Phone: Cell: (561) 305-6718
Agency Title: Realty 100

Estimate Your Payment
Estimated Payment
$ 2,764.67 per month $2,002.79 Principal & Interest $499.42 Property Tax $262.47 Homeowner's InsuranceChange Payment Information



Member Participants (and their affiliated licensees, if applicable) shall indicate on their websites that IDX information is provided exclusively for consumers’ personal non-commercial use, that it may not be used for any purpose other than to identify prospective properties consumers may be interested in purchasing, that the data is deemed reliable but is not guaranteed by MLS GRID, and that the use of the MLS GRID Data may be subject to an end user license agreement prescribed by the Member Participant’s applicable MLS if any and as amended from time to time. MLS GRID may, at its discretion, require use of other disclaimers as necessary to protect Member Participant, and/or their MLS from liability.
Based on information submitted to the MLS GRID. All data is obtained from various sources and may not have been verified by broker or MLS GRID. Supplied Open House Information is subject to change without notice. All information should be independently reviewed and verified for accuracy. Properties may or may not be listed by the office/agent presenting the information.
Privacy Policy / DMCA Notice / ADA Accessibility


This site is hosted, designed and copyright
© 1994 - 2026 by
Delta Media Group, Inc. -- Patent Pending --
35629 Seneca Reserve Drive | MLS# O6442977
This single family home located at 35629 Seneca Reserve Drive , Eustis, FL 32736 is currently listed for sale with an asking price of $899,900. This property was built in 2008 and has 3 bedrooms and 2 full and 1 partial baths with 3104 sq. ft. Seneca Reserve Drive is located in the RESERVE AT LAKE SENECA subdivision. Search RESERVE AT LAKE SENECA real estate on lfernandez.realty100.com today.