LilianaFernandez

BEDS2
BATHS2 full
SQUARE FEET1,788
MLS#W7889545
STATUSPending
PROPERTY TYPEResidential - Single Family
SUBDIVISIONTIMBER PINES
Property Description
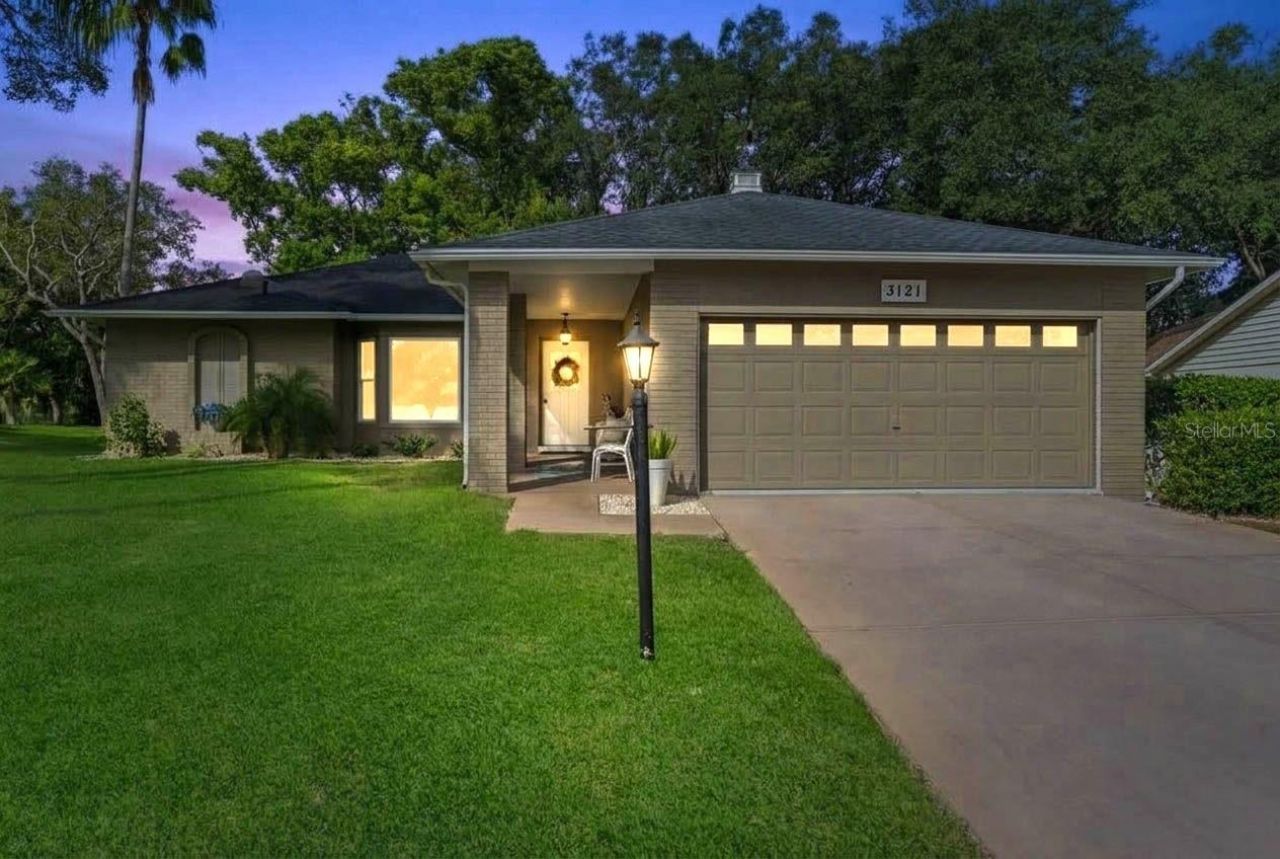
STUNNING 2/2/2 GOLF COURSE HOME ON A PRIVATE CUL-DE-SAC IN AWARD-WINNING TIMBER PINES! Enjoy a fabulous golf-course setting overlooking holes 14 and 15 of the Grand Pines Golf Course, while tucked away on a private cul-de-sac with a private rear setting. Enter into a bright and welcoming living room and dining room combination, creating an inviting first impression and an ideal space for entertaining. This beautifully appointed home features gorgeous wood-look tile flooring throughout the main living areas, elegant crown molding, plantation shutters and new ceiling fans. A true showstopper is the amazing planked wood ceiling extending through the kitchen and family room, adding warmth, character and a beautiful custom touch. The updated, open kitchen is truly the heart of the home and opens seamlessly to the family room and screened lanai. The kitchen features an expansive island, beautiful pendant lighting, granite countertops and wood cabinetry with soft-close doors and drawers. A convenient kitchen nook, pantry and newer appliances complete this inviting space, making it perfect for entertaining and everyday living. The spacious primary suite offers a relaxing retreat with a solar tube that fills the room with natural light and two walk-in closets. The beautifully designed primary bath features stunning herringbone tile in the bath and shower. The comfortable carpeted guest bedroom is complemented by an updated guest bath. Step onto the screened lanai and enjoy the beautiful golf-course surroundings and private rear setting. Hurricane protection provides added peace of mind. This exceptional home offers the perfect combination of privacy, beautiful updates, custom details and an outstanding golf-course location in award-winning Timber Pines. Furniture and golf cart negotiable outside of the contract. A beautiful home in a spectacular location--you won't want to miss it! Come enjoy all that Timber Pines has to offer, including four golf courses, pickleball, tennis, fitness and wellness facilities, swimming pools, clubhouse and restaurant, performing arts center, arts and crafts, wood shop, billiards, and countless clubs and activities. HOA includes Spectrum high speed internet and 2 cable boxes. This is Florida living at its best! CALL TODAY!!
Property Features
Property Type: Residential - Single Family
Cooling: Central Air
Garage: 2 car attached
Heating: Central, Electric
Lot Size: 0.26 Acres
Roof Type: Shingle
Stories: 1.0
Taxes: $1,769
Year Built: 1992
Amenities
Ceiling Fans(s)
Eat-in Kitchen
High Ceilings
Open Floorplan
PrimaryBedroom Upstairs
Solid Wood Cabinets
Stone Counters
Walk-In Closet(s)
Window Treatments
Hurricane Shutters
Sprinkler Metered
Feature Descriptions
Appliances: Dishwasher, Dryer, Electric Water Heater, Microwave, Range, Washer, Water Softener
Community Features: Street Lights
Days on Site: 8
Directions: FROM TIMBER PINES NORTH GATE LEFT ON TIMBER PINES BLVD LEFT ON GRAND CLUB LEFT ON SHERWOOD FOREST LEFT ON EAGLE BEND LEFT ON SUGARBUSH LEFT ON DOUBLE EAGLE
Exterior: Stucco
Flood Zone Code: X
Flooring: Carpet, Tile
Foundation: Block, Slab
HOA Fee: 356/ Monthly
HOA Y/N: Yes
Home Warranty Y/N: No
Listing Terms: Cash, Conventional
Lot Dimensions: 0.26
Other Equipment: Irrigation Equipment
Ownership: Fee Simple
Pets Allowed: Yes
Property Attached Y/N: No
Property Sub-Type: Single Family Residence
Senior Community: Yes
Sewer: Public Sewer
Showing Instructions: Lock Box Electronic, ShowingTime
Special Sale Provisions: None
Utilities: Cable Connected, Electricity Connected, Fire Hydrant, Phone Available, Public, Sewer Connected, Sprinkler Meter, Water Connected
Water: Public
Water Access Y/N: No
Windows: Shutters
Zoning: PDP
Room Sizes
Kitchen: 13x15
Living Room: 16x19
Primary Bedroom: 12x22
Listed By / Shown By
Listed By
Agency Name: RE/MAX ALLIANCE GROUP
Agency Contact: 727-845-4321
Shown By
Agent Name: Liliana Fernandez
Agent Phone: Cell: (561) 305-6718
Agency Title: Realty 100

Estimate Your Payment
Estimated Payment
$ 1,076.28 per month $821.23 Principal & Interest $147.42 Property Tax $107.63 Homeowner's InsuranceChange Payment Information



Member Participants (and their affiliated licensees, if applicable) shall indicate on their websites that IDX information is provided exclusively for consumers’ personal non-commercial use, that it may not be used for any purpose other than to identify prospective properties consumers may be interested in purchasing, that the data is deemed reliable but is not guaranteed by MLS GRID, and that the use of the MLS GRID Data may be subject to an end user license agreement prescribed by the Member Participant’s applicable MLS if any and as amended from time to time. MLS GRID may, at its discretion, require use of other disclaimers as necessary to protect Member Participant, and/or their MLS from liability.
Based on information submitted to the MLS GRID. All data is obtained from various sources and may not have been verified by broker or MLS GRID. Supplied Open House Information is subject to change without notice. All information should be independently reviewed and verified for accuracy. Properties may or may not be listed by the office/agent presenting the information.
Privacy Policy / DMCA Notice / ADA Accessibility


This site is hosted, designed and copyright
© 1994 - 2026 by
Delta Media Group, Inc. -- Patent Pending --
3121 Double Eagle Court | MLS# W7889545
This single family home located at 3121 Double Eagle Court, Spring Hill, FL 34606 is currently listed for sale with an asking price of $369,000. This property was built in 1992 and has 2 bedrooms and 2 full baths with 1788 sq. ft. Double Eagle Court is located in the TIMBER PINES subdivision. Search TIMBER PINES real estate on lfernandez.realty100.com today.