LilianaFernandez

BEDS1
BATHS1 full 1 partial
SQUARE FEET854
MLS#B26063697
STATUSActive
PROPERTY TYPEResidential - Condominium
SUBDIVISIONVILLAGE ROYALE ON THE GREEN CONDO
Property Description
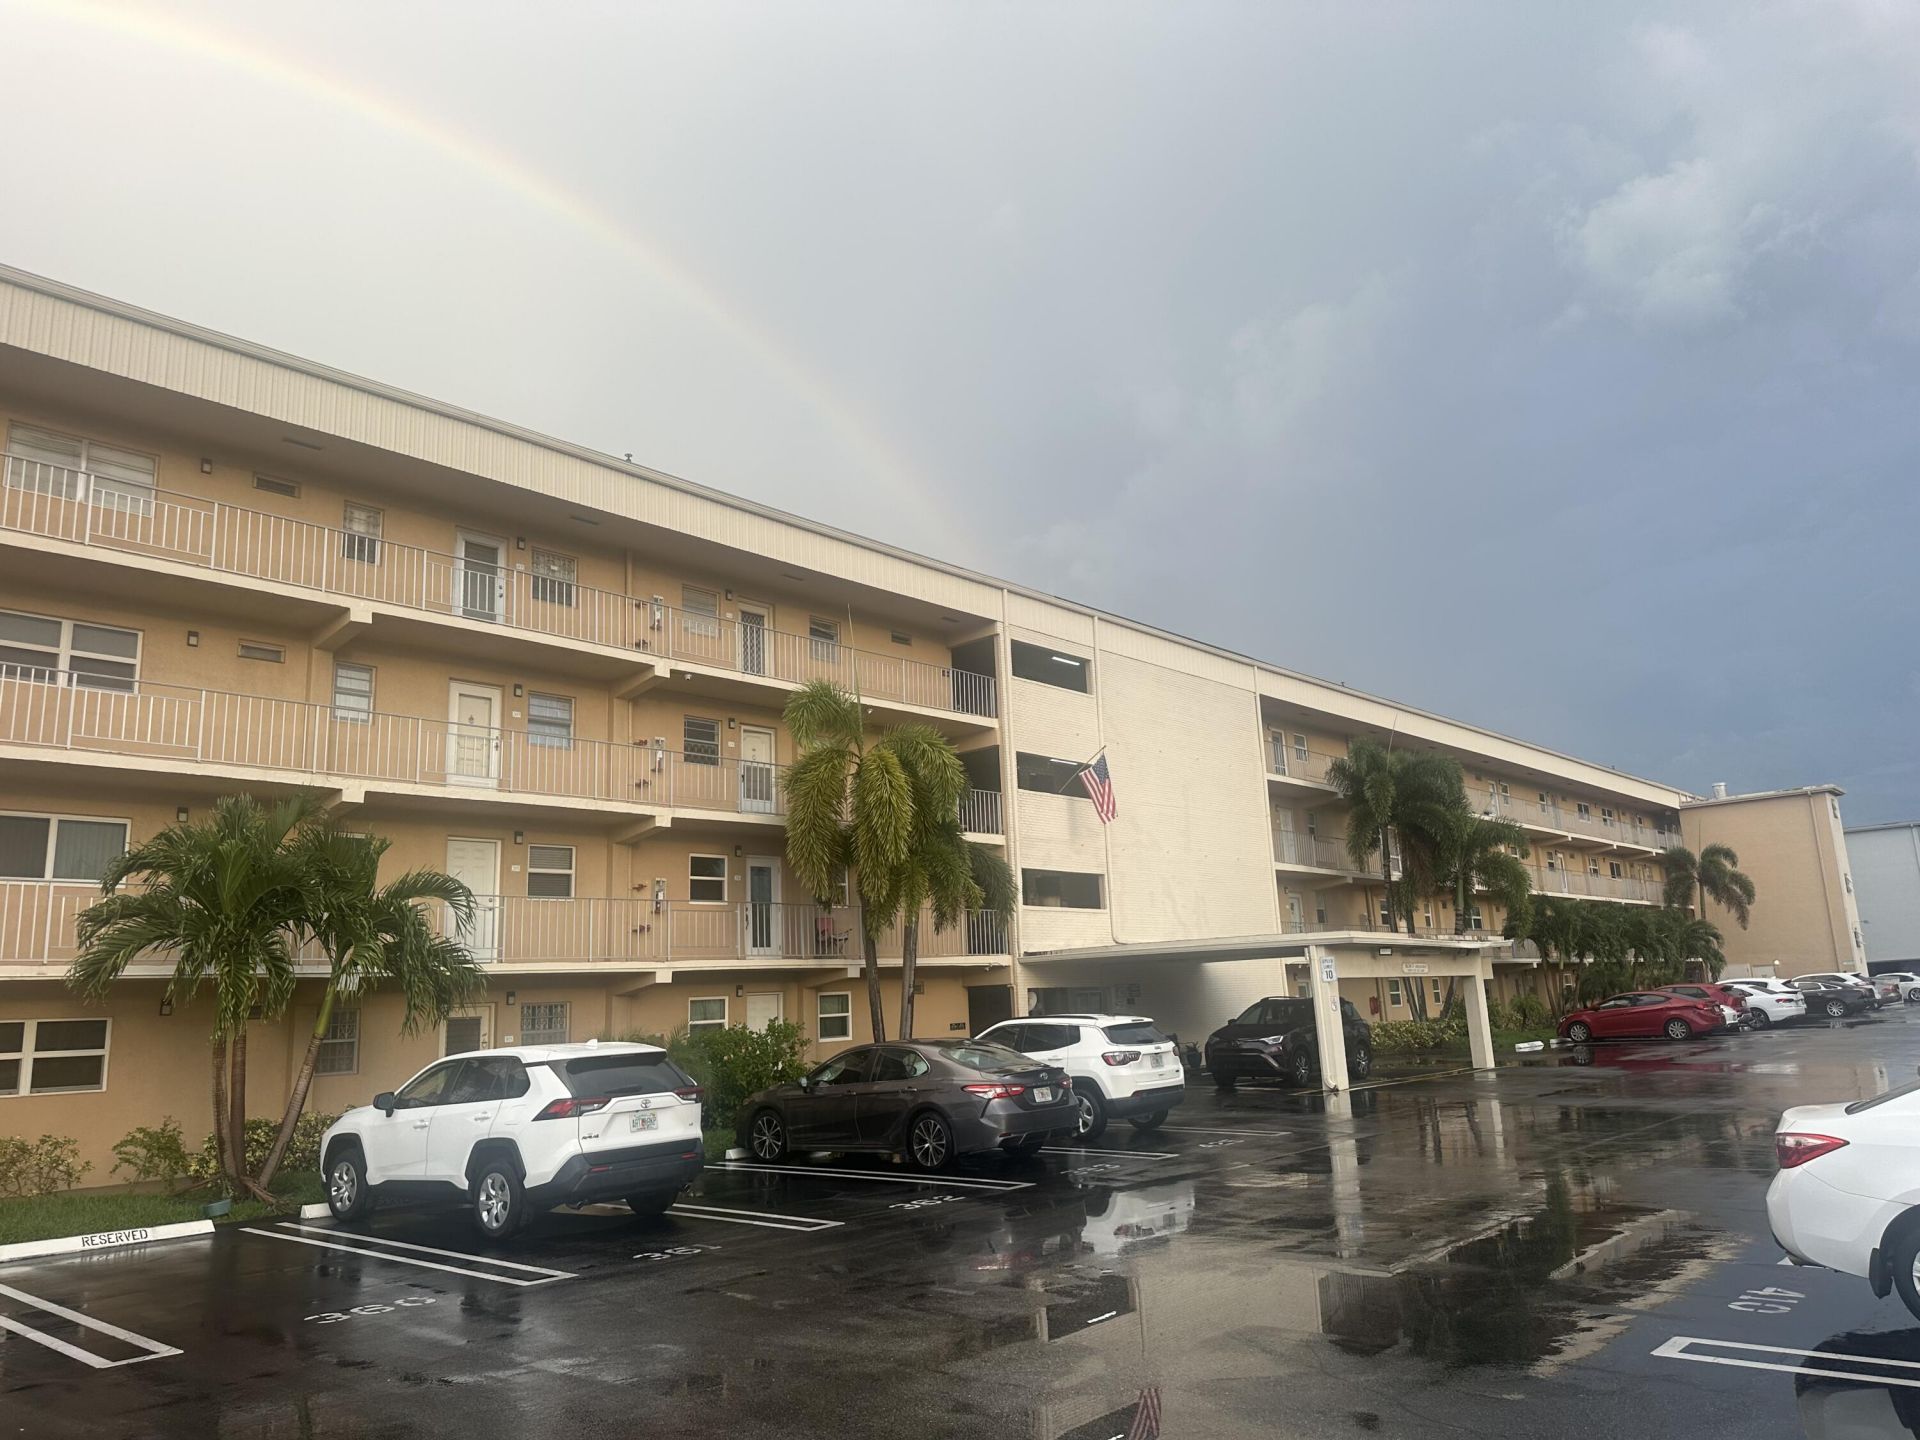
Enjoy the breath taking views from your one bedroom, 1.5 bath over 55 condo. Priced for quick sell. Make it your own. Corner unit, new water heater installed 2025, all appliances work well. Close to elevator and laundry. Hurricane impact windows in lanai and one in bedroom. This unit includes free cable, HBO, internet, pest control and water. Your community includes 2 pools, 2 jacuzzis, clubhouse with auditorium, library, billiards, ping pong, also tennis courts, pickle ball, bocce ball, driving range, workout gym. it offers different clubs, exercise classes, bingo, dances 7 socials to get involved with. Only a few miles from the beaches. Walking distance to Tri-rail and I95.
Property Features
Property Type: Residential - Condominium
Cooling: Central Air, Electric
Heating: Central, Electric
Roof Type: Shingle, Roof Over
Stories: 1.0
Taxes: $1,020
Year Built: 1976
Amenities
Walk-In Closet(s)
Storage
Balcony
Feature Descriptions
Appliances: Electric Water Heater, Disposal, Dishwasher, Electric Range, Microwave, Oven, Refrigerator, Water Heater
Association: Village Royale Emerald Green
Association Amenities: Billiard Room, Clubhouse, Elevator(s), Fitness Center, Game Room, Laundry, Picnic Area, Parking, Pool, Shuffleboard Court, Spa/Hot Tub, Bocce Ball, Community Room, Heated Pool, Internet Included, Library, Pickleball Court(s)
Association Fee Includes: Cable TV, Insurance, Internet, Maintenance Structure, Pest Control, Sewer, Trash, Water, Elevator, Reserve Fu
Balcony: Balcony - Covered
Days on Site: 3
Exterior: Block, Stucco, CBS
Flooring: Carpet, Concrete, Tile, Wood
Furnished: Unfurnished
Guest House Y/N: No
HOA Fee: $492/ Monthly
Hot Tub: Yes
Laundry: None
Parcel#: 08434516130044130
Parking: Assigned, Guest
Parking Notes: Assigned, Guest
Patio/Porch: Glass Enclosed
Pets Allowed: No
Restrictions: Other Restrictions, Parking - No RV, Parking - No Trailer, Parking - No Truck, Lease Restrictions
Security: Closed Circuit Camera(s), Key Card Entry, Smoke Detector(s), Entry - Phone/Intercom
Sewer: Public Sewer
Special View Info: Garden
SQFT Living: 754
Structure Type: Multi Family
Total Rooms: 3
Utilities: Cable Connected, Electricity Connected, Water Connected
Utilities: Cable Connected, Electricity Connected, Water Connected
Water: Public
Windows: Blinds, Storm Window(s)
Listed By / Shown By
Listed By
Agency Name: Apogee Team Realty, LLC
Agency Phone: 561-734-0725
Shown By
Agent Name: Liliana Fernandez
Agent Phone: Cell: (561) 305-6718
Agency Title: Realty 100

Estimate Your Payment
Estimated Payment
$ 238.30 per month $135.54 Principal & Interest $85.00 Property Tax $17.76 Homeowner's InsuranceChange Payment Information


Privacy Policy / DMCA Notice / ADA Accessibility


This site is hosted, designed and copyright
© 1994 - 2026 by
Delta Media Group, Inc. -- Patent Pending --
2600 NE 1st Lane, Unit 413 | MLS# B26063697
This condo located at 2600 NE 1st Lane, Unit 413, Boynton Beach, FL 33435 is currently listed for sale with an asking price of $60,900. This property was built in 1976 and has 1 bedrooms and 1 full and 1 partial baths with 854 sq. ft. NE 1st Lane, Unit 413 is located in the VILLAGE ROYALE ON THE GREEN CONDO subdivision. Search VILLAGE ROYALE ON THE GREEN CONDO real estate on lfernandez.realty100.com today.