LilianaFernandez

BEDS3
BATHS2 full
SQUARE FEET1,758
MLS#TB8545406
STATUSActive
PROPERTY TYPEResidential - Single Family
SUBDIVISIONKEY VISTA
Property Description
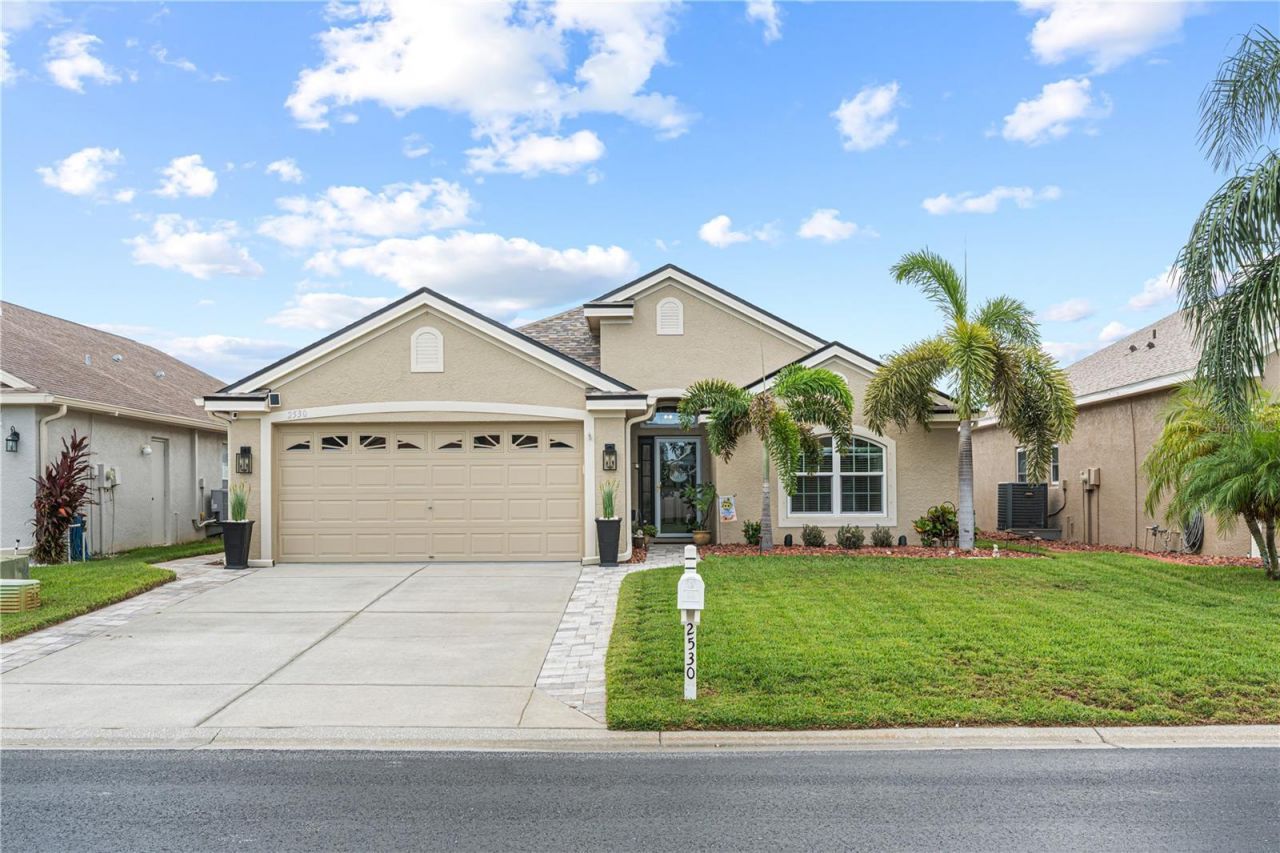
Welcome to this beautifully updated three-bedroom, two-bathroom pool home in the gated community of Key Vista in Holiday! Offering an impressive combination of thoughtful updates, smart-home technology, and resort-style amenities, this home is designed for comfortable and easy Florida living. Major improvements include a 2024 roof with a 25-year warranty, 2024 water heater, 2019 windows, 2021 Shaw Luxury Vinyl Plank flooring with 51/4-inch baseboards, and a 2020 AC compressor replacement featuring a 3-ton, 14 SEER heat pump with a 10-year warranty. The AC condenser is also from 2020. Additional updates include 2019 kitchen appliances, 2021 garage door opener and springs, 2017 washer and dryer, 2021 renovations to both bathrooms, and permanent exterior lighting installed in 2025. The open-concept interior offers a spacious and inviting layout with a large kitchen island perfect for meal preparation and casual dining, granite countertops, stainless steel appliances, abundant cabinetry, and a breakfast nook overlooking the pool. A separate dining room provides additional space for entertaining. The spacious primary bedroom features a vaulted ceiling, ceiling fan, and relaxing pool views. The beautifully renovated primary bathroom features a dual-sink granite-top vanity, glass-enclosed shower, and newly tiled finishes, while the second bathroom was also renovated in 2021. Step outside and enjoy your private pool and fenced backyard, designed for effortless outdoor living. The pool features Hayward OmniLogic automation that allows you to control the pump, spa, and heater remotely from your smartphone, making it easy to turn everything on before you even step outside. The pool and spa lights can also be operated remotely, eliminating the need to go outside the screened enclosure to adjust switches. A 2025 salt cell replacement provides added convenience, while 2026 LED pool and spa lights offer enhanced lighting and remote operation. The pool also features beautiful natural travertine decking, a built-in pool-wall vacuum system, and an included Hayward robotic pool cleaner. The extended screened lanai features an Elite roof, creating additional covered outdoor living space. Smart technology continues throughout the home with a Sensi smart thermostat that can be controlled through your smartphone and a smart garage door opener that can notify you if the garage is left open too long or when you leave home. The home includes a generator that provides backup power for lighting, ceiling fans, and other select areas of the home that is prewired with a transfer switch, which was installed around 2023. Additional exterior features include gutters, a professionally installed drainage system, hurricane shutters for the entire home, front-door and Palladian-window mesh hurricane protection, and a professionally painted exterior using Sherwin-Williams Emerald Shield paint in 2021. Ring Doorbell and Ring security cameras provide additional smart-home convenience and security around the front garage area and pool lanai. The Key Vista community offers an outstanding lifestyle with a community pool, clubhouse, sport courts, and additional amenities, while the master association includes cable. Conveniently located near the J. Ben Harrill Recreation Complex, numerous parks and trails, dining and shopping options, and zoned schools. Schedule your showing today!
Property Features
Property Type: Residential - Single Family
Cooling: Central Air
Fenced: Yes
Garage: 2 car attached
Heating: Central
Lot Size: 0.13 Acres
Roof Type: Shingle
Stories: 1.0
Taxes: $3,975
Year Built: 2004
Amenities
Ceiling Fans(s)
Eat-in Kitchen
High Ceilings
Kitchen/Family Room Combo
Open Floorplan
Stone Counters
Walk-In Closet(s)
Private Yard
Feature Descriptions
Appliances: Dishwasher, Microwave, Range, Refrigerator
Association Amenities: Cable TV, Clubhouse, Gated, Pool, Tennis Court(s)
Days on Site: 2
Directions: Take Seven Springs Blvd, Perrine Ranch Rd, Sunray Dr and Gulf Trace Blvd to Key Vista Blvd in Key Vista 12 min (5.9 mi) Follow Key Vista Blvd and Indian Key Dr to Arrow Pointe Dr
Exterior: Block, Concrete, Stucco
Fencing: Fenced
Flood Zone Code: X
Flooring: Luxury Vinyl
Foundation: Slab
HOA Fee: 158/ Monthly
HOA Y/N: Yes
Home Warranty Y/N: No
Listing Terms: Cash, Conventional, FHA, VA Loan
Lot Dimensions: 0.13
Other Equipment: Irrigation Equipment, Private Yard
Ownership: Fee Simple
Parking: Driveway
Parking Notes: Driveway
Pets Allowed: Yes
Pets Restrictions: Pet restrictions to be verified with HOA
Pool: In Ground, Lighting, Other, Salt Water, Screen Enclosure
Property Attached Y/N: No
Property Sub-Type: Single Family Residence
Sewer: Public Sewer
Showing Instructions: Appointment Only, ShowingTime
Special Sale Provisions: None
Swimming Pool: Yes
Utilities: Cable Connected, Electricity Connected, Water Connected
Water: Public
Water Access Y/N: No
Zoning: MPUD
Local Schools
High School: Anclote High-PO
Middle School: Paul R. Smith Middle-PO
Elementary School: Gulf Trace Elementary
Listed By / Shown By
Listed By
Agency Name: EXP REALTY LLC
Agency Contact: 866-308-7109
Shown By
Agent Name: Liliana Fernandez
Agent Phone: Cell: (561) 305-6718
Agency Title: Realty 100

Estimate Your Payment
Estimated Payment
$ 1,589.61 per month $1,112.56 Principal & Interest $331.25 Property Tax $145.80 Homeowner's InsuranceChange Payment Information



Member Participants (and their affiliated licensees, if applicable) shall indicate on their websites that IDX information is provided exclusively for consumers’ personal non-commercial use, that it may not be used for any purpose other than to identify prospective properties consumers may be interested in purchasing, that the data is deemed reliable but is not guaranteed by MLS GRID, and that the use of the MLS GRID Data may be subject to an end user license agreement prescribed by the Member Participant’s applicable MLS if any and as amended from time to time. MLS GRID may, at its discretion, require use of other disclaimers as necessary to protect Member Participant, and/or their MLS from liability.
Based on information submitted to the MLS GRID. All data is obtained from various sources and may not have been verified by broker or MLS GRID. Supplied Open House Information is subject to change without notice. All information should be independently reviewed and verified for accuracy. Properties may or may not be listed by the office/agent presenting the information.
Privacy Policy / DMCA Notice / ADA Accessibility


This site is hosted, designed and copyright
© 1994 - 2026 by
Delta Media Group, Inc. -- Patent Pending --
2530 Arrowpointe Drive | MLS# TB8545406
This single family home located at 2530 Arrowpointe Drive, Holiday, FL 34691 is currently listed for sale with an asking price of $499,900. This property was built in 2004 and has 3 bedrooms and 2 full baths with 1758 sq. ft. Arrowpointe Drive is located in the KEY VISTA subdivision. Search KEY VISTA real estate on lfernandez.realty100.com today.