LilianaFernandez

BEDS3
BATHS2 full 1 partial
SQUARE FEET2,807
MLS#B26079133
STATUSActive
PROPERTY TYPEResidential - Single Family
SUBDIVISIONNewhaven
Property Description
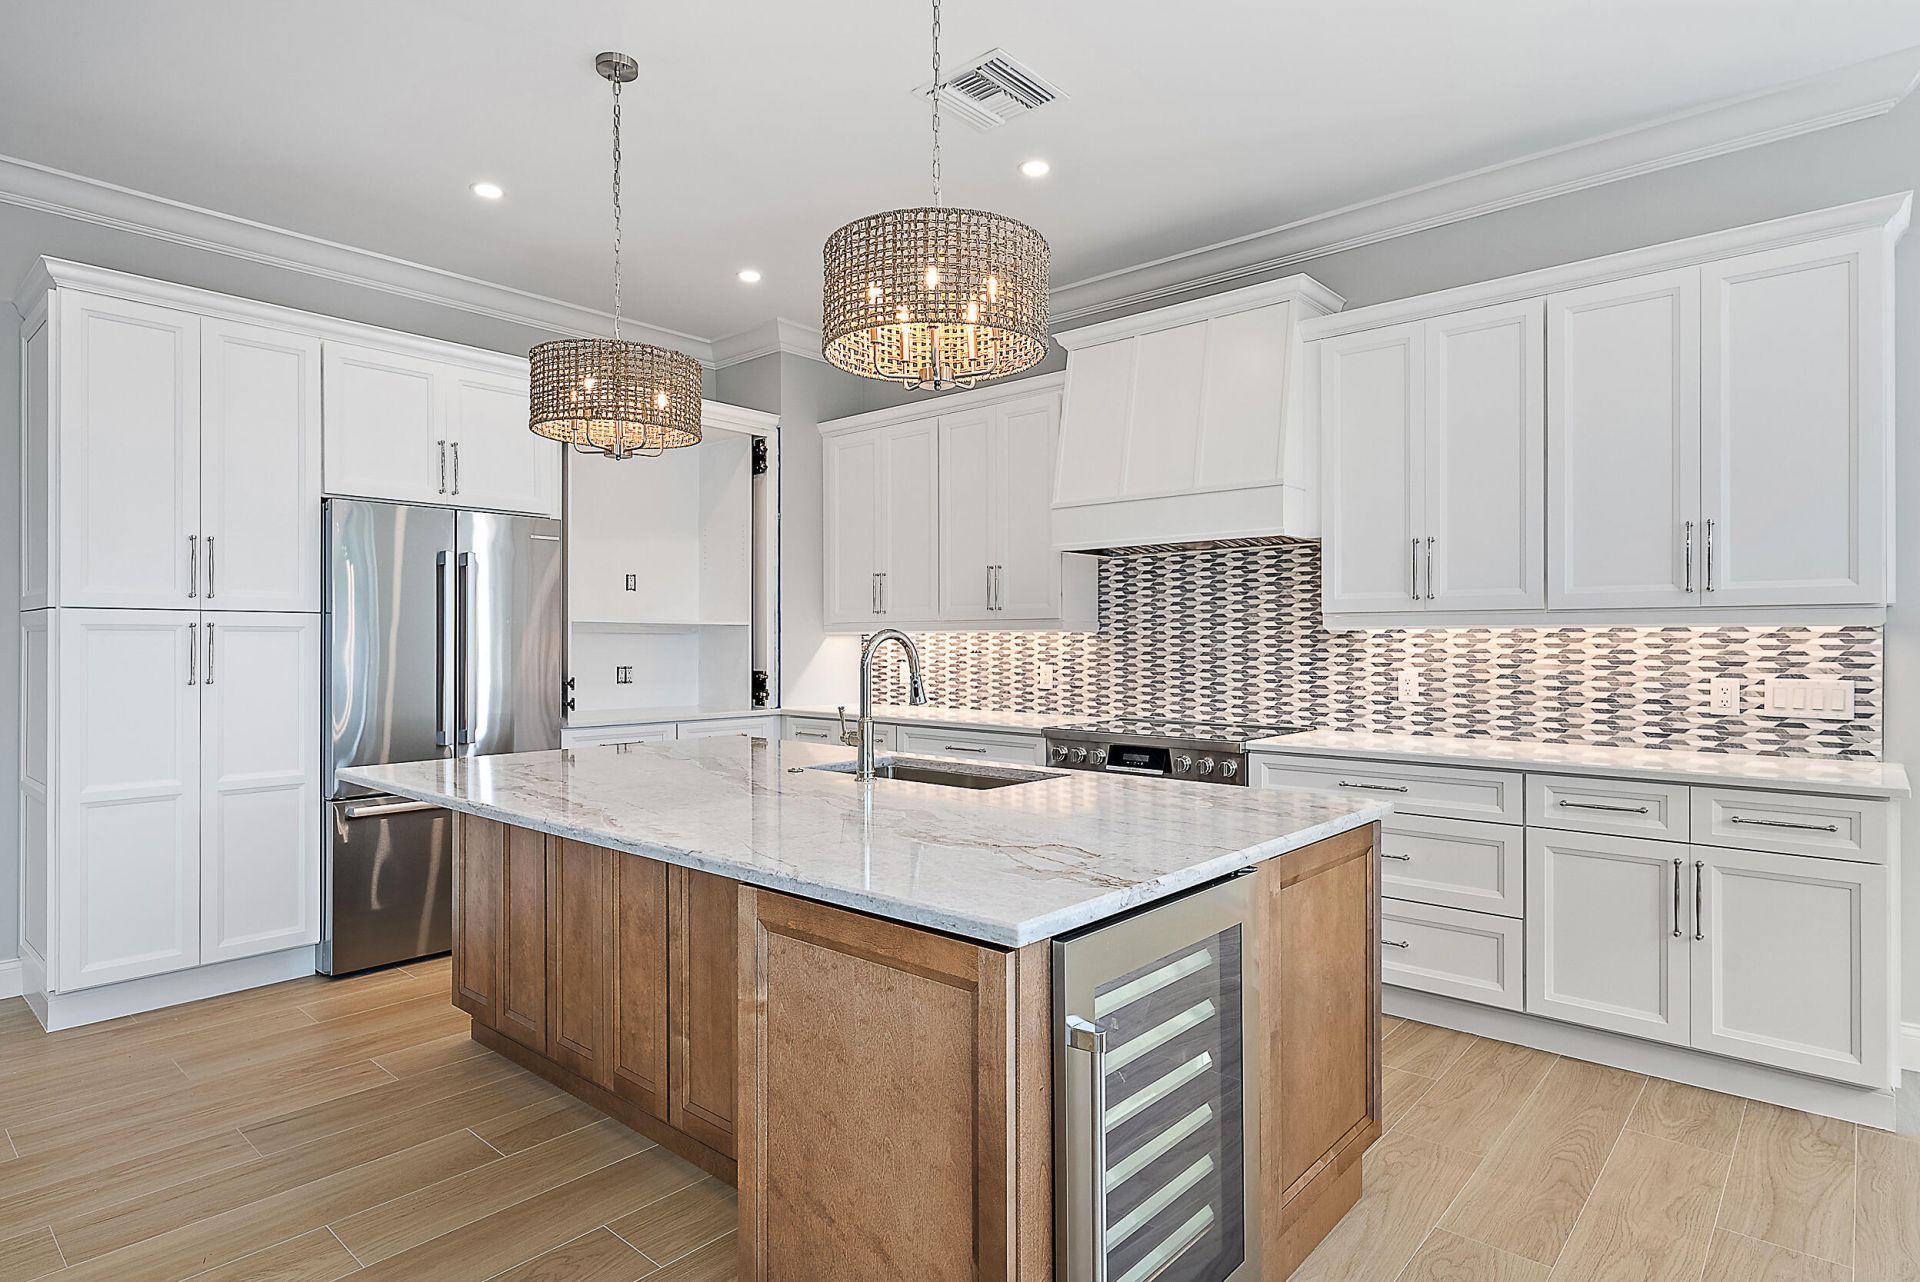
Step into this beautifully undated one-story pool home in the heart of Jupiter offering the perfect blend of comfort and style. This home boasts soaring 10-foot ceilings and an open floorplan that is ideal for both everyday living and entertaining. The kitchen features sleek granite countertops, stainless-steel appliances and eat in kitchen. Step outside to your own private oasis, complete with a sparkling heated pool surrounded by lush tropical landscaping. The fully fenced-in backyard offers both privacy and security, creating the ideal setting for relaxing or simply soaking up the Florida sunshine. NEW ROOF 2024. Home is rented until the end of December.
Property Features
Property Type: Residential - Single Family
Cooling: Central Air, Ceiling Fan(s)
Garage: 2 car attached
Heating: Central
Lot Size: 0.13 Acres
Roof Type: Composition, Shingle
Stories: 1.0
Taxes: $14,916
Year Built: 2001
Amenities
Entrance Foyer
High Ceilings
Kitchen Island
Walk-In Closet(s)
Bedroom Layout - Split
Closet Cabinetry
Feature Descriptions
Appliances: Cooktop, Dryer, Disposal, Dishwasher, Microwave, Washer, Electric Cooktop, Freezer
Association: New Haven at Abacoa Homeowners Association
Association Amenities: Clubhouse, Management, Playground, Manager On Site, Internet Included, Sidewalks, Street Lights, Maintenance, Recreation Facilities
Association Fee Includes: Cable TV, Internet, Common Areas
Exterior: Vinyl Siding, CBS
Flooring: Tile
HOA Fee: $1282.23/ Quarterly
Laundry: Laundry Room, Main Level
Parcel#: 30424124090002590
Parking: Driveway, Garage Door Opener, Guest, On Street, Garage, Attached Garage
Parking Notes: Driveway, Garage Door Opener, Guest, On Street, Garage
Patio/Porch: Patio - Covered, Patio
Pets Allowed: Yes, Call
Pool: Heated
Restrictions: Buyer Approval Required
Sewer: Public Sewer
SQFT Living: 2008
Structure Type: House
Swimming Pool: Yes
Total Rooms: 3
Utilities: Cable Connected, Electricity Connected, Sewer Connected, Water Connected
Utilities: Cable Connected, Electricity Connected, Sewer Connected, Water Connected
Water: Public
Room Sizes
Kitchen: 10.1 X 11.1 Level First
Living Room: 16 X 18 Level First
Primary Bedroom: 12.2 X 16 Level First
Local Schools
High School: William T. Dwyer
Elementary School: Beacon Cove Intermediate
Listed By / Shown By
Listed By
Agency Name: Waterfront Properties & Club C
Agency Phone: 561-746-7272
Shown By
Agent Name: Liliana Fernandez
Agent Phone: Cell: (561) 305-6718
Agency Title: Realty 100

Estimate Your Payment
Estimated Payment
$ 4,389.54 per month $2,781.96 Principal & Interest $1,243.00 Property Tax $364.58 Homeowner's InsuranceChange Payment Information


Privacy Policy / DMCA Notice / ADA Accessibility


This site is hosted, designed and copyright
© 1994 - 2026 by
Delta Media Group, Inc. -- Patent Pending --
248 Honeysuckle Drive | MLS# B26079133
This single family home located at 248 Honeysuckle Drive, Jupiter, FL 33458 is currently listed for sale with an asking price of $1,250,000. This property was built in 2001 and has 3 bedrooms and 2 full and 1 partial baths with 2807 sq. ft. Honeysuckle Drive is located in the Newhaven subdivision. Search Newhaven real estate on lfernandez.realty100.com today.