LilianaFernandez

BEDS2
BATHS2 full
SQUARE FEET2,021
MLS#W7889621
STATUSActive
PROPERTY TYPEResidential - Single Family
SUBDIVISIONTIMBER PINES
Property Description
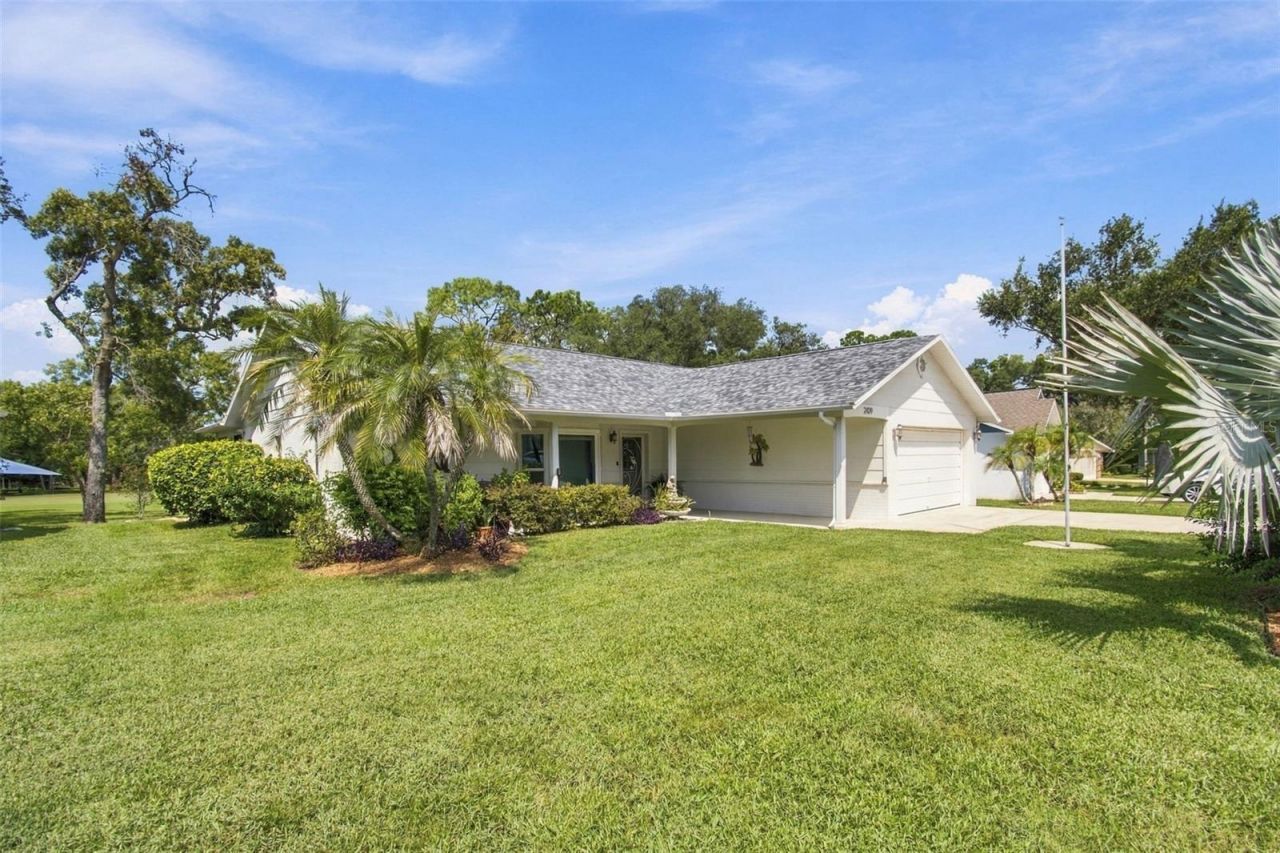
Experience refined golf-course living in one of Florida's most coveted 55+ communities--Timber Pines, an award-winning enclave celebrated for its natural beauty, prestige, and world-class amenities.Perfectly positioned on a prime golf course homesite, this elegantly remodeled residence offers 2 bedrooms, 2 bathrooms, a dedicated home office/craft room, and a 2-car garage. A charming shaded front porch welcomes you inside, where beautifully updated interiors and new luxury vinyl wood flooring flow throughout.The designer-inspired kitchen is a standout, featuring soft-close cabinetry with accent lighting, sleek quartz countertops, and premium appliances including a GE induction range, stainless steel touch-free sensor hood, and a stylish beverage cooler--ideal for effortless entertaining.The primary suite boasts a brand-new walk-in shower crafted with spa-level finishes, while the guest bath offers new granite surfaces and a contemporary vessel sink. The expansive enclosed Florida room provides a serene retreat with sweeping golf course views and year-round comfort thanks to a dedicated mini-split AC/heat unit.Additional upgrades include hurricane-impact windows installed at both the front and rear of the home, a 2021 roof with transferable warranty, and a brand-new central air system scheduled for installation prior to closing.Living in Timber Pines means embracing a luxury resort lifestyle every day. Residents enjoy four championship golf courses, a state-of-the-art fitness center, a 12-court professional pickleball facility, the Lodge Clubhouse, Resident Activity Center, Performing Arts Center, and an exclusive Country Club. The community also offers eight lighted tennis courts, two pools with spas--including a multi-million-dollar resort-style pool opening in 2027--plus an extraordinary variety of clubs and activities ranging from arts and crafts to bocce, yoga, dance, woodworking, and more.HOA fees include Spectrum cable (three boxes) and high-speed internet.This exceptional property is priced to sell--an outstanding opportunity to own a beautifully updated home in one of Florida's premier active-adult communities. Schedule your private tour today.
Property Features
Property Type: Residential - Single Family
Cooling: Central Air, Mini-Split Unit(s)
Garage: 2 car attached
Heating: Central, Electric, Heat Pump
Home Style: Ranch
Lot Size: 0.19 Acres
Roof Type: Shingle
Stories: 1.0
Taxes: $2,430
Year Built: 1983
Amenities
Ceiling Fans(s)
Eat-in Kitchen
Kitchen/Family Room Combo
Living Room/Dining Room Combo
Primary Bedroom Main Floor
Smart Home
Solid Surface Counters
Split Bedroom
Stone Counters
Thermostat
Walk-In Closet(s)
Window Treatments
Private Mailbox
Feature Descriptions
Additional Rooms: Den/Library/Office, Family Room, Florida Room, Great Room, Inside Utility
Appliances: Convection Oven, Cooktop, Dishwasher, Disposal, Dryer, Electric Water Heater, Exhaust Fan, Microwave, Range, Refrigerator, Washer
Association Amenities: Basketball Court, Cable TV, Clubhouse, Fitness Center, Gated, Golf Course, Handicap Modified, Pool, Recreation Facilities, Security, Shuffleboard Court, Spa/Hot Tub, Storage, Tennis Court(s), Trail(s), Wheelchair Access
Community Features: Clubhouse, Dog Park, Fitness Center, Gated Community - Guard, Golf Carts OK, Golf, Handicap Modified, Irrigation-Reclaimed Water, Pool, Restaurant, Sidewalks, Tennis Court(s), Wheelchair Access
Days on Site: 4
Directions: US 19 North to right on Pine Forest, left on Timber Pines Blvd, right on Westchester Blvd, right on Birdie Lane, house on right.
Exterior: Block, Stucco
Flood Zone Code: X
Flooring: Luxury Vinyl
Foundation: Slab
HOA Fee: 356/ Monthly
HOA Y/N: Yes
Home Warranty Y/N: No
Hot Tub: Yes
Listing Terms: Cash, Conventional, VA Loan
Lot: Greenbelt, On Golf Course
Lot Dimensions: 0.19
Other Equipment: Irrigation Equipment
Ownership: Fee Simple
Patio/Porch: Covered, Enclosed, Front Porch, Rear Porch, Screened
Pets Allowed: Cats OK, Dogs OK
Property Attached Y/N: No
Property Sub-Type: Single Family Residence
Security: Gated Community, Security Gate, Smoke Detector(s)
Senior Community: Yes
Sewer: Public Sewer
Showing Instructions: Supra Lock Box, Appointment Only, Call Before Showing, Contact Call Center, Lock Box Electronic, ShowingTime
Special Sale Provisions: None
Utilities: Cable Connected, Electricity Connected, Sewer Connected, Underground Utilities, Water Connected
Water: Public
Water Access Y/N: No
Zoning: PDP
Local Schools
High School: Weeki Wachee High School
Middle School: Fox Chapel Middle School
Elementary School: Deltona Elementary
Listed By / Shown By
Listed By
Agency Name: DALTON WADE INC
Agency Contact: 888-668-8283
Shown By
Agent Name: Liliana Fernandez
Agent Phone: Cell: (561) 305-6718
Agency Title: Realty 100

Estimate Your Payment
Estimated Payment
$ 1,106.19 per month $798.98 Principal & Interest $202.50 Property Tax $104.71 Homeowner's InsuranceChange Payment Information



Member Participants (and their affiliated licensees, if applicable) shall indicate on their websites that IDX information is provided exclusively for consumers’ personal non-commercial use, that it may not be used for any purpose other than to identify prospective properties consumers may be interested in purchasing, that the data is deemed reliable but is not guaranteed by MLS GRID, and that the use of the MLS GRID Data may be subject to an end user license agreement prescribed by the Member Participant’s applicable MLS if any and as amended from time to time. MLS GRID may, at its discretion, require use of other disclaimers as necessary to protect Member Participant, and/or their MLS from liability.
Based on information submitted to the MLS GRID. All data is obtained from various sources and may not have been verified by broker or MLS GRID. Supplied Open House Information is subject to change without notice. All information should be independently reviewed and verified for accuracy. Properties may or may not be listed by the office/agent presenting the information.
Privacy Policy / DMCA Notice / ADA Accessibility


This site is hosted, designed and copyright
© 1994 - 2026 by
Delta Media Group, Inc. -- Patent Pending --
2429 Birdie Lane | MLS# W7889621
This single family home located at 2429 Birdie Lane , Spring Hill, FL 34606 is currently listed for sale with an asking price of $359,000. This property was built in 1983 and has 2 bedrooms and 2 full baths with 2021 sq. ft. Birdie Lane is located in the TIMBER PINES subdivision. Search TIMBER PINES real estate on lfernandez.realty100.com today.