LilianaFernandez

BEDS2
BATHS2 full
SQUARE FEET794
MLS#N6145250
STATUSActive
PROPERTY TYPEResidential - Condominium
SUBDIVISIONVENICE CENTRE
Property Description
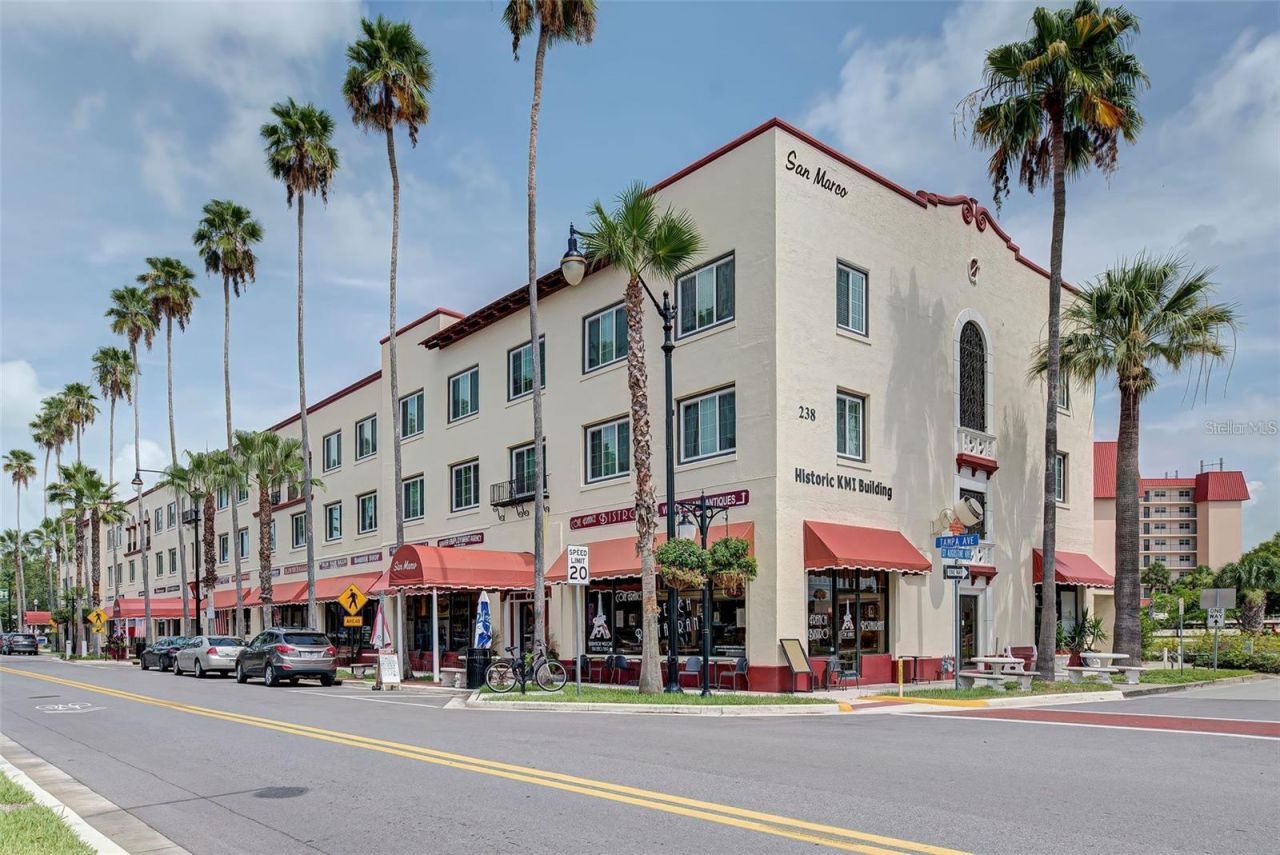
VENICE CELEBRATES CENTENNIAL ANNIVERSARY!! and you have the opportunity to live there in Historical Downtown Venice! Lovely second floor condo, 2 bedrooms, 2 baths, split bedrooms plan gives a desirable balance for condo living in this Historical Downtown location. This location is walking distance to all of downtown Venice for your shopping, dining, music, parks, churches, banking, theatres, medical, even the beaches on the Gulf of Mexico and the Intracoastal Waterway, the list goes on. Be and live a part of the original Mediterranean architecture from the 1920's and the beautiful journey to what Venice is today. This lovely condo has a nice split bedroom plan for privacy with both having their own baths with tubs and showers plus walk-in closets. Great room is spacious along with room for your cozy dining area next to breakfast bar from the kitchen. The gorgeous beamed ceilings in the great room has a mystic historic feeling as you live and enjoy the present but honor the past. The new hurricane windows (2023-24) give a sense of safeness in case of inclimate weather and allows great lighting to all rooms. Stairways at each end of the building along with elevator and stairways centrally located on each floor not only gives easy access for all but provides privacy as well. Private parking in the back of the building for all residents plus Clubhouse for meetings, parties, nice kitchen and laundry with access to outside area for grilling, dining then jump into your heated pool.
Property Features
Property Type: Residential - Condominium
Cooling: Central Air
Heating: Central, Electric
Home Style: Historic, Mediterranean
Lot Size: 1.84 Acres
Roof Type: Membrane
Stories: 3.0
Taxes: $3,710
Year Built: 1927
Amenities
Ceiling Fans(s)
Living Room/Dining Room Combo
Open Floorplan
Split Bedroom
Walk-In Closet(s)
Window Treatments
Private Entrance
Private Mailbox
Sidewalk
Feature Descriptions
Additional Rooms: Great Room
Appliances: Dishwasher, Disposal, Electric Water Heater, Microwave, Range, Refrigerator
Association Amenities: Clubhouse, Elevators, Laundry, Lobby Key Required, Maintenance, Pool, Vehicle Restrictions
Community Features: Clubhouse, Deed Restrictions, Golf Carts OK, Pool, Sidewalks, Street Lights
Condo Fee: $500/ Monthly
Days on Site: 1
Directions: Take business 41 to Tampa Av, west on Tampa past Venice Theatre to right on St Augustine Avenue, park in parking lot behind bldg or street. Do not park in the parking that requires permits. Building hours are 9-5 for showings
Exterior: Block, Stucco
Flood Zone Code: x
Flooring: Ceramic Tile
Foundation: Slab
HOA Y/N: Yes
Home Warranty Y/N: No
Listing Terms: Cash, Conventional
Lot Dimensions: 1.84
Other Equipment: Private Entrance
Ownership: Fee Simple
Pets Allowed: No
Pool: Heated, In Ground
Property Attached Y/N: No
Property Sub-Type: Condominium
Security: Fire Alarm, Smoke Detector(s)
Sewer: Public Sewer
Showing Instructions: Supra Lock Box, Appointment Only, Contact Call Center, See Remarks, ShowingTime
Special Sale Provisions: None
Utilities: Cable Available, Private, Sewer Connected, Water Connected
Vegetation: Mature Landscaping, Oak Trees, Trees/Landscaped
Water: Public
Water Access Y/N: No
Windows: Storm Window(s), Window Treatments
Zoning: CBD
Room Sizes
Great Room: 15x14
Primary Bedroom: 14x12
Bedroom 2: 14x10
Kitchen: 9x9
Listed By / Shown By
Listed By
Agency Name: RE/MAX ALLIANCE GROUP
Agency Contact: 941-486-8686
Shown By
Agent Name: Liliana Fernandez
Agent Phone: Cell: (561) 305-6718
Agency Title: Realty 100

Estimate Your Payment
Estimated Payment
$ 1,038.91 per month $645.19 Principal & Interest $309.17 Property Tax $84.55 Homeowner's InsuranceChange Payment Information



Member Participants (and their affiliated licensees, if applicable) shall indicate on their websites that IDX information is provided exclusively for consumers’ personal non-commercial use, that it may not be used for any purpose other than to identify prospective properties consumers may be interested in purchasing, that the data is deemed reliable but is not guaranteed by MLS GRID, and that the use of the MLS GRID Data may be subject to an end user license agreement prescribed by the Member Participant’s applicable MLS if any and as amended from time to time. MLS GRID may, at its discretion, require use of other disclaimers as necessary to protect Member Participant, and/or their MLS from liability.
Based on information submitted to the MLS GRID. All data is obtained from various sources and may not have been verified by broker or MLS GRID. Supplied Open House Information is subject to change without notice. All information should be independently reviewed and verified for accuracy. Properties may or may not be listed by the office/agent presenting the information.
Privacy Policy / DMCA Notice / ADA Accessibility


This site is hosted, designed and copyright
© 1994 - 2026 by
Delta Media Group, Inc. -- Patent Pending --
238 Tampa Avenue W, Unit 6B | MLS# N6145250
This condo located at 238 Tampa Avenue W, Unit 6B, Venice, FL 34285 is currently listed for sale with an asking price of $289,900. This property was built in 1927 and has 2 bedrooms and 2 full baths with 794 sq. ft. Tampa Avenue W, Unit 6B is located in the VENICE CENTRE subdivision. Search VENICE CENTRE real estate on lfernandez.realty100.com today.