LilianaFernandez

BEDS4
BATHS4 full 1 partial
SQUARE FEET5,770
MLS#B26080705
STATUSActive
PROPERTY TYPEResidential - Single Family
SUBDIVISIONSTUART WEST
Property Description
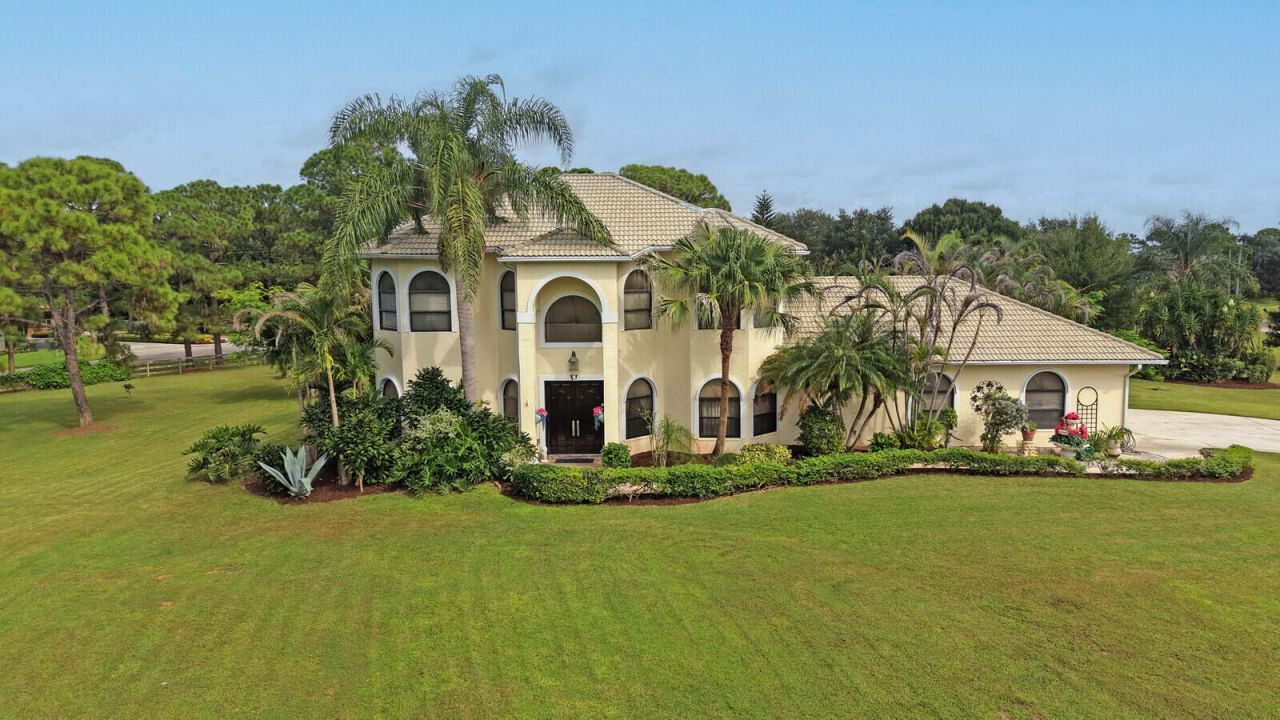
A rare 3.88-acre luxury estate in gated Stuart West, where privacy, equestrian living and optional country-club lifestyle converge. This exceptional 4BR/5BA multi-generational residence features two oversized primary suites, a dramatic 25-ft foyer, curved staircase, 10-ft ceilings, gourmet kitchen and expansive indoor-outdoor living. Pocket sliders open to a private screened retreat with pool, oversized spa and cabana bath. Stuart West offers 24-hour gated security, equestrian amenities, trails, park and boat ramp. Optional membership at The Cape Club offers private golf, dining, fitness and social privileges. Set across 3.88 manicured acres in the gated equestrian community of Stuart West, this exceptional estate delivers a rare combination of scale, privacy, architectural presence and true multi-generational flexibility. The home was designed around generous proportions, beginning with a dramatic 25-foot vaulted entrance foyer, elegant curved staircase and double 8-foot composite entry doors. Ten-foot ceilings span both levels, with 8-foot interior doors throughout, creating an impressive sense of volume from room to room. A custom three-dimensional living room ceiling completed in 2026 adds another striking architectural element. The main living areas feature 20-inch variegated porcelain tile, while the staircase and second floor are finished in Mannington Revolutions plank laminate flooring. At the heart of the home is a spacious gourmet kitchen equipped with a 36-inch GE Profile five-burner electric cooktop, GE Profile Advantium combination wall oven and microwave, 2024 Samsung Bespoke 30 cu. ft. refrigerator, granite countertops, tile backsplash and walk-in pantry. Eight-foot pocket sliding glass doors disappear to connect the kitchen with the screened outdoor living area, creating effortless flow for entertaining. One of the home's defining features is its two oversized primary suites on separate levels. The first-floor primary suite provides exceptional privacy and accessibility and is ideal for multi-generational living, or owners seeking a substantial first-floor retreat. It features a custom walk-in closet and spacious bath with extensive upper and lower cabinetry and an oversized shower. The second-floor primary suite becomes a private sanctuary of its own, featuring a coffered ceiling, crown molding with integrated LED lighting, built-in speakers, recessed lighting and a private screened lanai finished with teak decking. Its luxurious bath showcases Venetian-plastered walls, decorative chandelier and sconces, tile wainscoting and pebble tile accents. A chandelier hangs above the Jacuzzi Wave tub, while the oversized shower is tiled to the ceiling and features a three-foot rain shower head, handheld shower, built-in seat, niche and frameless glass enclosure extending to the floor. The adjoining custom closet features built-in cabinetry and dramatic black mirrored glass-front doors. The second-floor guest bath continues the custom detailing with tile wainscoting, glass tile accents, floor-to-ceiling shower tile, rain head, handheld shower, niche, frameless bypass glass doors, glass vessel sink and waterfall faucet. Additional flexible living space includes a generous den/game room. The laundry room offers 2024 GE Sapphire Blue washer and dryer, oversized storage cabinetry and an adjacent half bath with mirrored vanity and Swan faucets. Florida living takes center stage outdoors. Eight-foot pocket sliders lead to an expansive screened lanai equipped with outdoor speakers and three ceiling fans. Beyond is a built-in pool with oversized spa surrounded by a large birdcage enclosure, complemented by a full cabana-style shower and bath. Whether hosting a crowd or enjoying a quiet evening overlooking the acreage, the property was designed to make indoor and outdoor living feel like one continuous space. The estate is supported by two A/C systems, central vacuum, traditional hot water heaters, a tankless electric
Property Features
Property Type: Residential - Single Family
Cooling: Central Air, Ceiling Fan(s), Electric
Garage: 2 car attached
Heating: Central, Electric
Home Style: Traditional
Lot Size: 3.88 Acres
Roof Type: Tile
Stories: 2.0
Taxes: $8,628
Year Built: 2001
Amenities
Bar
Central Vacuum
High Ceilings
Kitchen Island
Vaulted Ceiling(s)
Walk-In Closet(s)
Closet Cabinetry
Roman Tub
Cabana Bath
Custom Lighting
Pool Bathroom
Balcony
Feature Descriptions
Appliances: Electric Water Heater, Tankless Water Heater, Cooktop, Dryer, Dishwasher, Ice Maker, Microwave, Oven, Refrigerator, Water Heater, Washer, Electric Cooktop
Association: The Stuart West Property Owners Association, Inc.
Association Amenities: Boating, Park, Playground, Trail(s), Baseball/Softball Field, Soccer Field, Gated, Security
Association Fee Includes: Cable TV, Security, Common Areas, Common Real Estate Tax, Reserve Funds
Balcony: Balcony - Screened
Door Features: French Doors
Exterior: Stucco, CBS, Concrete Block - With Stucco
Fencing: Partial, Wood
Fireplace: Decorative
Flooring: Carpet, Concrete, Tile, Vinyl, Wood
Furnished: Negotiable
Guest House Y/N: No
HOA Fee: $175/ Monthly
Laundry: Inside, Laundry Room, Sink, Washer Hookup
Lot: Corner Lot, Many Trees, Fruit Tree(s), Landscaped, Oversized Lot
Lot: Corner Lot, Many Trees, Fruit Tree(s), Landscaped, Oversized Lot
Other Equipment: Satellite Dish
Parcel#: 123839001000000805
Parking: Driveway, Garage, Attached Garage, Attached
Parking Notes: Driveway, Garage, Attached Garage, Attached
Patio/Porch: Patio - Covered, Patio - Screened, Deck, Patio
Pets Allowed: Yes, No Restrictions
Pool: In Ground, Pool/Spa Combo, Screen Enclosure, Waterfall, Private
Restrictions: Buyer Approval Required, Lease Restrictions
Security: Security Guard, Smoke Detector(s), Entry - Phone/Intercom, Security Gate
Sewer: Septic Tank
Spa: Yes
Spa: In Ground
Special View Info: Pool
Sprinkler: Well Sprinkler
SQFT Living: 4323
Structure Type: House
Swimming Pool: Yes
Total Rooms: 3
Utilities: Electricity Connected
Utilities: Electricity Connected
Water: Well
Local Schools
High School: South Fork
Middle School: Hidden Oaks
Elementary School: Citrus Grove (Martin)
Listed By / Shown By
Listed By
Agency Name: LPT Realty, LLC
Agency Phone: 877-366-2213
Shown By
Agent Name: Liliana Fernandez
Agent Phone: Cell: (561) 305-6718
Agency Title: Realty 100

Estimate Your Payment
Estimated Payment
$ 4,243.13 per month $3,115.79 Principal & Interest $719.00 Property Tax $408.33 Homeowner's InsuranceChange Payment Information


Privacy Policy / DMCA Notice / ADA Accessibility


This site is hosted, designed and copyright
© 1994 - 2026 by
Delta Media Group, Inc. -- Patent Pending --
2006 SW Amarillo Lane | MLS# B26080705
This single family home located at 2006 SW Amarillo Lane, Palm City, FL 34990 is currently listed for sale with an asking price of $1,400,000. This property was built in 2001 and has 4 bedrooms and 4 full and 1 partial baths with 5770 sq. ft. SW Amarillo Lane is located in the STUART WEST subdivision. Search STUART WEST real estate on lfernandez.realty100.com today.