LilianaFernandez

BEDS4
BATHS3 full 1 partial
SQUARE FEET3,750
MLS#B26091548
STATUS(Bank Owned) - Active
PROPERTY TYPEResidential - Townhouse
SUBDIVISIONPEMBROKE FALLS-PHASE 1
Property Description
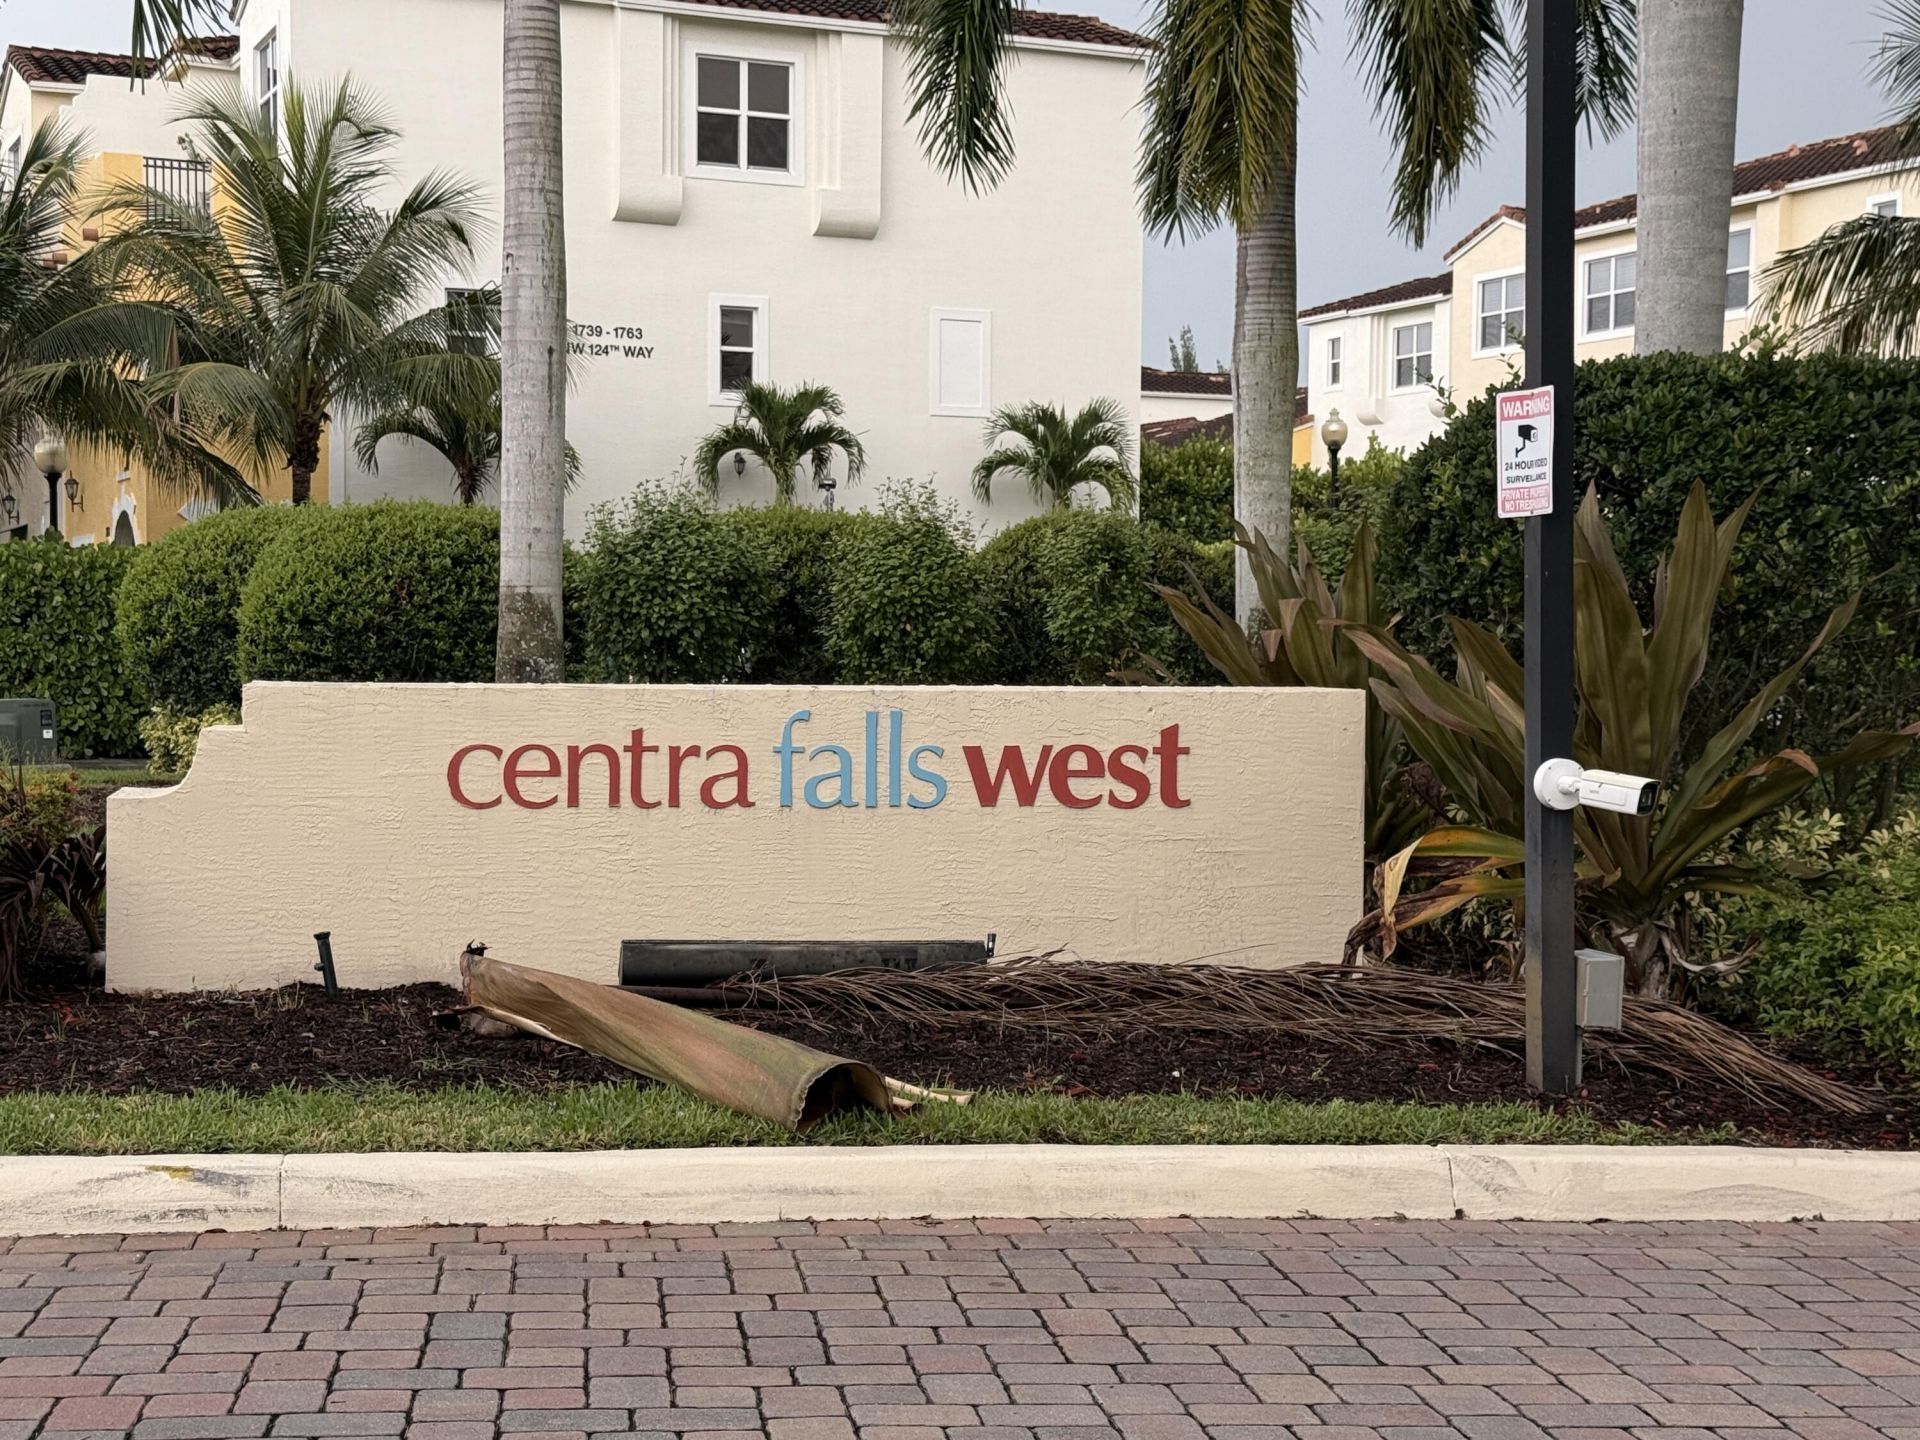
Rarely available corner unit townhome in the boutique community of Centra Falls West. Stunning 3 story home with 4 bedrooms (2 being primary bedroom suites), 3.5 bathrooms, and a 2 car attached garage. Open, spacious floor plan with 11 foot ceilings. Kitchen features stainless steel appliances, granite countertops, and bi-level cabinets. This home has an abundance of closet space. Laundry room is conveniently located on the 3rd level. Two private balcony areas. One covered balcony for those who need some shade. The other is open, perfect for basking in the Florida sun. Impact windows and doors. Upscale gated community that offers a heated pool, spa, and fitness center. Located within minutes of I-75, top rated schools, Memorial Hospital, as well as several shops and restaurants.
Property Features
Property Type: Residential - Townhouse
Cooling: Central Air
Garage: 2 car attached
Heating: Central
Lot Size: 0.04 Acres
Roof Type: Barrel, Tile
Stories: 3.0
Taxes: $13,061
Year Built: 2018
Amenities
High Ceilings
Kitchen Island
Walk-In Closet(s)
Upstairs Living Area
Storage
Balcony
Feature Descriptions
Appliances: Electric Water Heater, Dryer, Disposal, Dishwasher, Electric Range, Ice Maker, Microwave, Oven, Refrigerator, Water Heater, Washer, Range
Association: Centra Falls West
Association Amenities: Fitness Center, Pool, Spa/Hot Tub, Gated
Association Fee Includes: Maintenance Grounds, Common Areas, Roof Repairs
Balcony: Balcony - Covered, Balcony - Open
Days on Site: 11
Exterior: Stucco, Concrete Block - With Stucco
Flooring: Carpet, Wood, Engineered Wood
Furnished: Unfurnished
Guest House Y/N: No
HOA Fee: $1378/ Quarterly
Hot Tub: Yes
Laundry: Electric Dryer Hookup, Inside, Laundry Room, Sink, In Unit, Upper Level, Washer Hookup
Lot: Corner Lot
Lot: Corner Lot
Parcel#: 514010080610
Parking: Driveway, Paver Block, Garage, Attached Garage
Parking Notes: Driveway, Paver Block, Garage, Attached Garage
Pets Allowed: Yes, No Restrictions
Restrictions: Buyer Approval Required, Parking - No Boat, Parking - No Commercial Vehicles, Parking - No RV, Parking -
Security: Fire Sprinkler System, Smoke Detector(s), Gated - No Guard
Sewer: Public Sewer
Special View Info: Garden
SQFT Living: 3033
Structure Type: Townhouse
Total Rooms: 3
Utilities: Cable Available, Electricity Connected, Sewer Connected, Water Connected
Utilities: Cable Available, Electricity Connected, Sewer Connected, Water Connected
Water: Public
Windows: Blinds
Local Schools
High School: Charles W. Flanagan
Middle School: Walter C. Young
Elementary School: Lakeside
Listed By / Shown By
Listed By
Agency Name: EXP Realty LLC
Agency Phone: 888-883-8509
Shown By
Agent Name: Liliana Fernandez
Agent Phone: Cell: (561) 305-6718
Agency Title: Realty 100

Estimate Your Payment
Estimated Payment
$ 2,661.44 per month $1,390.76 Principal & Interest $1,088.42 Property Tax $182.26 Homeowner's InsuranceChange Payment Information


Privacy Policy / DMCA Notice / ADA Accessibility


This site is hosted, designed and copyright
© 1994 - 2026 by
Delta Media Group, Inc. -- Patent Pending --
1799 NW 124th Way | MLS# B26091548
This townhouse located at 1799 NW 124th Way, Pembroke Pines, FL 33028 is currently listed for sale with an asking price of $624,900. This property was built in 2018 and has 4 bedrooms and 3 full and 1 partial baths with 3750 sq. ft. NW 124th Way is located in the PEMBROKE FALLS-PHASE 1 subdivision. Search PEMBROKE FALLS-PHASE 1 real estate on lfernandez.realty100.com today.