LilianaFernandez

BEDS4
BATHS2 full 1 partial
SQUARE FEET3,398
MLS#B26080457
STATUSActive
PROPERTY TYPEResidential - Single Family
SUBDIVISIONGREGOR WOODS
Property Description
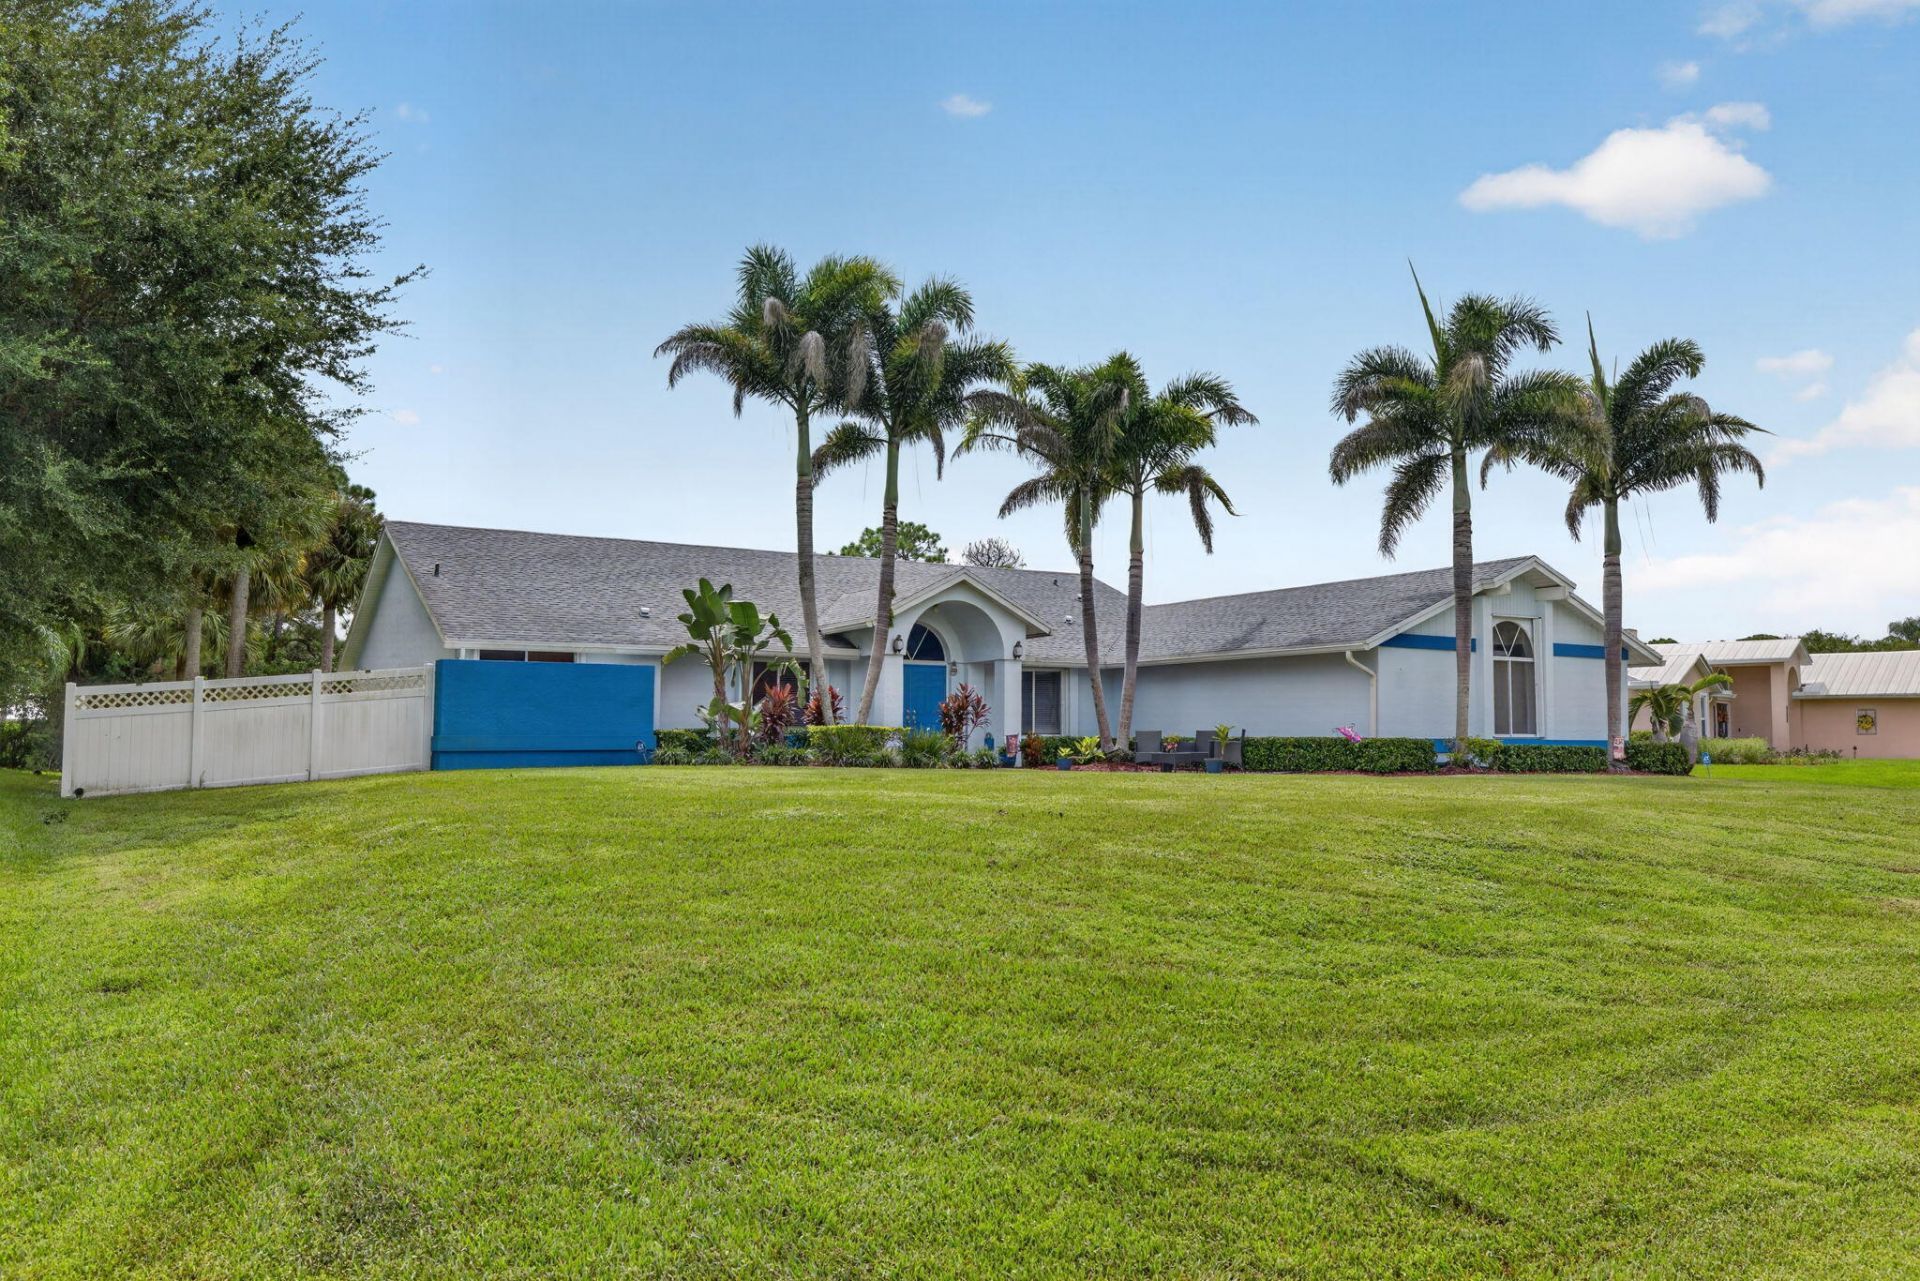
Beautiful lakefront home in the desirable community of Gregor Woods! 2.86% VA assumable loan available to qualified buyers! Situated on a 1/2 acre of land, this 4 bed, 2.5 bath, 2.5 garage single family home is a must see. Newer appliances, porcelain tile in all 4 bedrooms, solar heated pool, Roof-2023, AC-2020. Vaulted ceilings, separate yard w/artificial turf for pets and/or kids to enjoy, smart switches for all lights & security system. Primary suite features a walk-in closet w/custom built-in shelving & access to the patio. Ensuite w/dual sinks, walk-in shower, natural light & separate tub. Large covered patio featuring a wet bar & cabana bath. Gregor Woods is a quiet community less than 2 miles from I-95. Fish in your own yard ! One block from Phipps Park with ocean access.
Property Features
Property Type: Residential - Single Family
Cooling: Central Air, Ceiling Fan(s)
Fenced: Yes
Garage: 2.5 car attached
Heating: Central
Home Style: Ranch
Lot Size: 0.50 Acres
Roof Type: Shingle
Stories: 1.0
Taxes: $4,825
Year Built: 1989
Amenities
Built-in Features
Cathedral Ceiling(s)
Entrance Foyer
High Ceilings
Kitchen Island
Pantry
Vaulted Ceiling(s)
Wet Bar
Walk-In Closet(s)
Bedroom Layout - Split
Cabana Bath
Custom Lighting
Pool Bathroom
Feature Descriptions
Appliances: Electric Water Heater, Water Softener Owned, Cooktop, Disposal, Dishwasher, ENERGY STAR Qualified Refrigerator, ENERGY STAR Qualified Washer, Electric Range, ENERGY STAR Qualified Dryer, Ice Maker, Microwave, Oven, Refrigerator, Vented Exhaust Fan, Water Heater, Water Softener, Electric Cooktop, Range
Association: Gregor Woods POA
Association Amenities: None
Association Fee Includes: Common Areas
Door Features: French Doors
Exterior: Stucco, CBS
Fencing: Back Yard, Fenced
Flooring: Ceramic Tile, Tile, Wood
Furnished: Unfurnished
HOA Fee: $70/ Monthly
Laundry: Inside, Laundry Room, Laundry Tub
Parcel#: 553841200000004404
Parking: Driveway, Garage Door Opener, Garage, Attached Garage, Attached
Parking Notes: Driveway, Garage Door Opener, Garage, Attached Garage
Patio/Porch: Patio - Covered, Patio - Screened, Patio
Pets Allowed: Yes, Dogs OK
Pool: In Ground, Screen Enclosure, Solar Heat, Concrete, Child Gate
Restrictions: See Remarks
Security: yes
Security: Smoke Detector(s), Security System
Sewer: Septic Tank
Special View Info: Garden, Pool, Water, Lake
Sprinkler: Auto Sprinkler, Well Sprinkler, Zoned Sprinkler
SQFT Living: 2249
Structure Type: House
Swimming Pool: Yes
Total Rooms: 10
Utilities: Cable Available, Electricity Available, Water Available
Utilities: Cable Available, Electricity Available, Water Available
Water: Well
Waterfront Features: Lake Front
Windows: Bay Window(s), Single Hung Metal, Sliding
Room Sizes
Living Room: 17 X 15 Level Main
Kitchen: 13 X 16 Level Main
Primary Bedroom: 13 X 17 Level Main
Bedroom 2: 8 X 11
Bedroom 3: 13 X 13
Bedroom 4: 9 X 14
Dining Room: 10 X 10
Utility Room: 11 X 11
Local Schools
High School: South Fork
Middle School: Dr. David L. Anderson
Elementary School: Crystal Lake (Martin)
Listed By / Shown By
Listed By
Agency Name: Keller Williams Realty/P B
Agency Phone: 561-656-2929
Shown By
Agent Name: Liliana Fernandez
Agent Phone: Cell: (561) 305-6718
Agency Title: Realty 100

Estimate Your Payment
Estimated Payment
$ 2,413.35 per month $1,778.23 Principal & Interest $402.08 Property Tax $233.04 Homeowner's InsuranceChange Payment Information


Privacy Policy / DMCA Notice / ADA Accessibility


This site is hosted, designed and copyright
© 1994 - 2026 by
Delta Media Group, Inc. -- Patent Pending --
1784 SW Gregor Way | MLS# B26080457
This single family home located at 1784 SW Gregor Way, Stuart, FL 34997 is currently listed for sale with an asking price of $799,000. This property was built in 1989 and has 4 bedrooms and 2 full and 1 partial baths with 3398 sq. ft. SW Gregor Way is located in the GREGOR WOODS subdivision. Search GREGOR WOODS real estate on lfernandez.realty100.com today.