LilianaFernandez

BEDS3
BATHS2 full
SQUARE FEET1,440
MLS#B26077301
STATUSActive
PROPERTY TYPEResidential - Condominium
SUBDIVISIONVILLA SAN REMO COND I II FILED 3-23-89 IN OR6007
Property Description
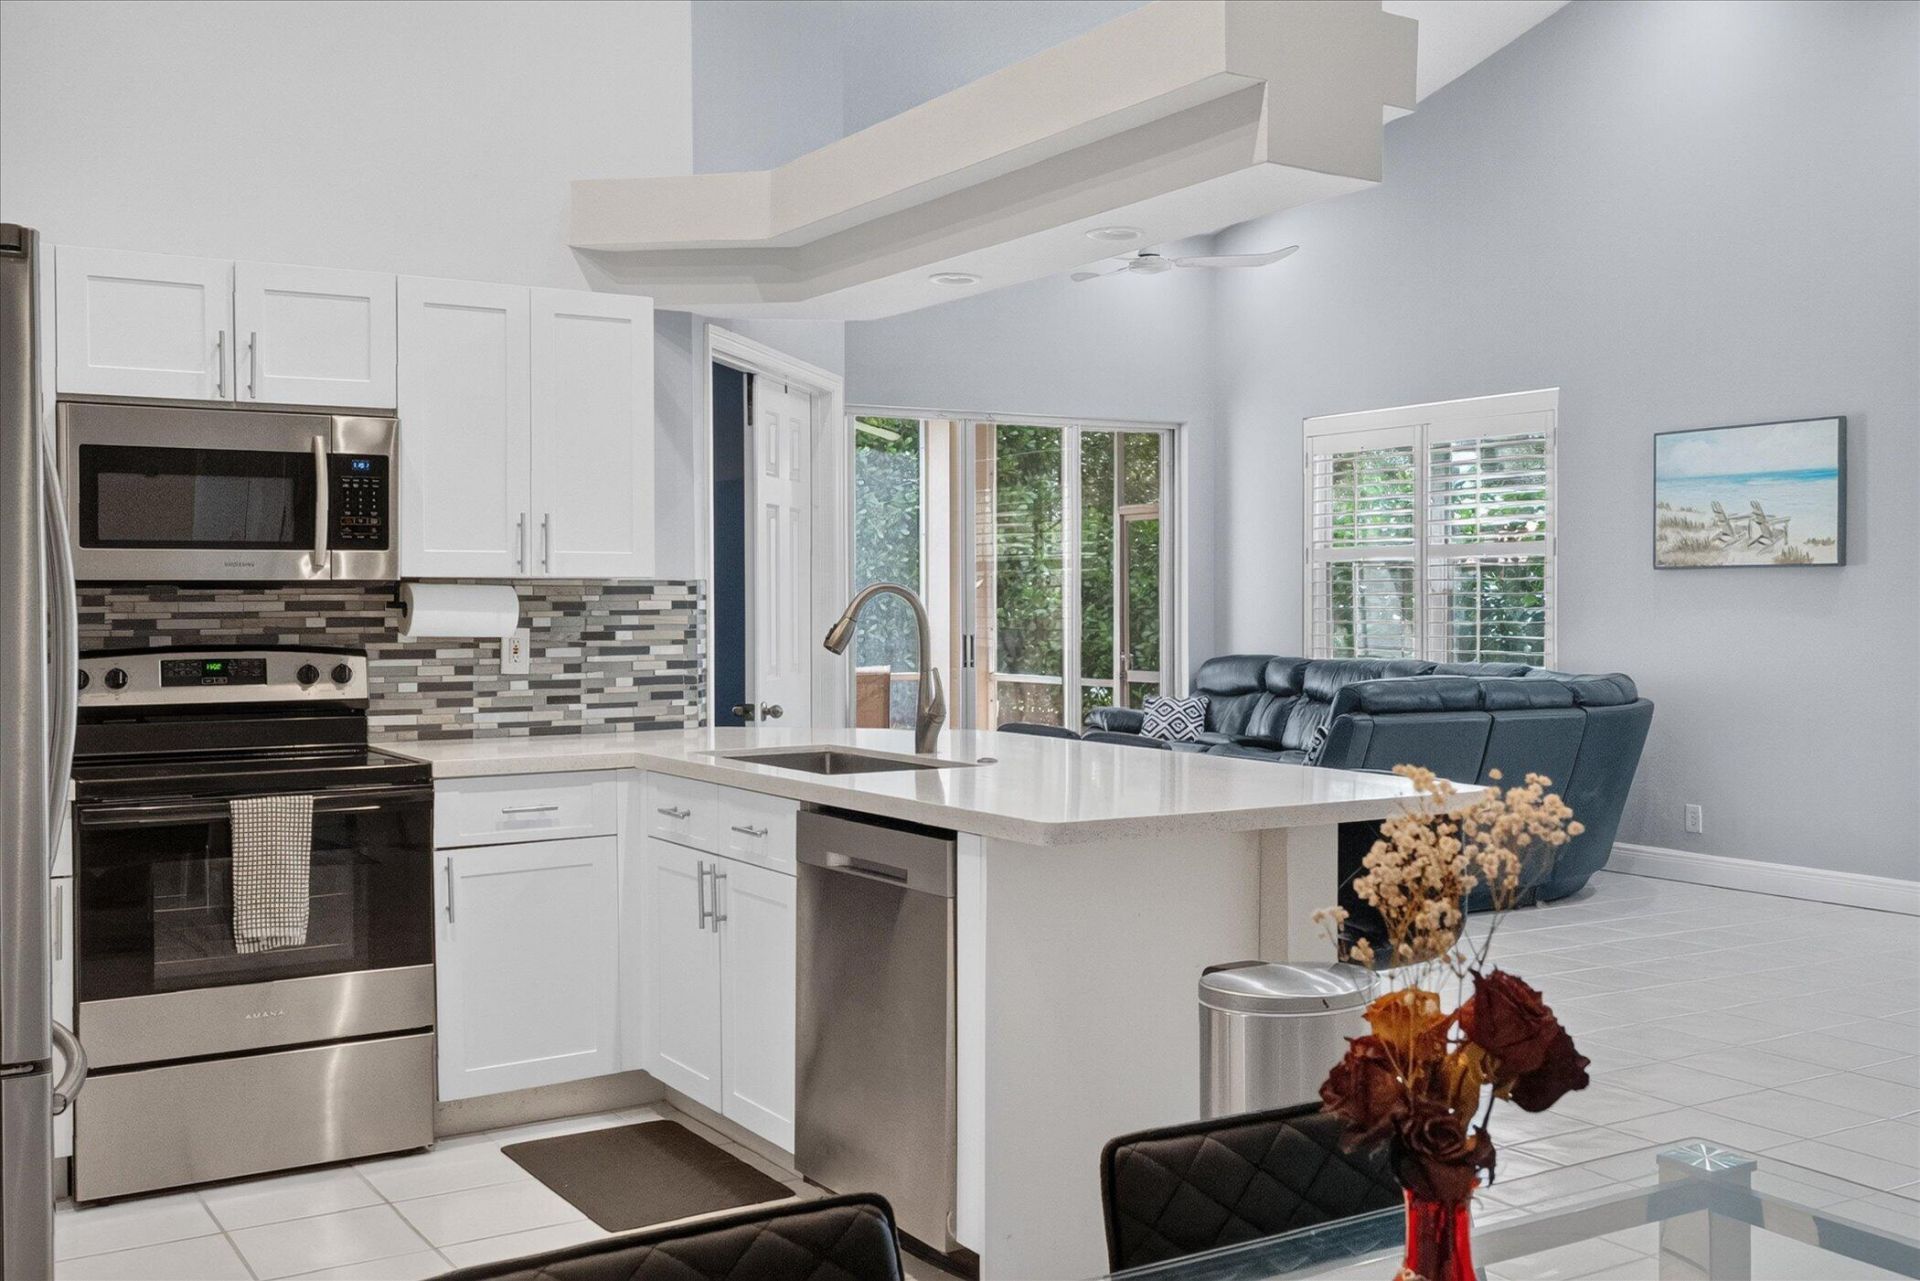
Updated and exceptionally well-maintained 3BR/2BA corner end unit offering approx. 1,440 SF with abundant natural light and a bright, open feel. Features include vaulted ceilings, updated kitchen, spacious living area, screened patio, 1-car garage, 2-car driveway and guest parking. Recent improvements include a new A/C, new stove and new dryer. HOA replaced the roof just a few years ago. Ideally located just a short walk to the pool and clubhouse. Community amenities include a newly renovated pool, freshly painted clubhouse, pickleball, tennis, hot tub, fitness center, sauna and children's playground. Clean, updated and move-in ready.
Property Features
Property Type: Residential - Condominium
Cooling: Central Air, Ceiling Fan(s)
Garage: 2 car attached
Heating: Central
Home Style: Ranch
Roof Type: Tile
Stories: 1.0
Taxes: $5,103
Year Built: 1994
Amenities
Built-in Features
High Ceilings
Vaulted Ceiling(s)
Walk-In Closet(s)
Feature Descriptions
Appliances: Cooktop, Dryer, Dishwasher, Electric Range, Microwave, Oven, Refrigerator, Washer, Electric Cooktop, Range
Association Amenities: Clubhouse, Fitness Center, Park, Playground, Parking, Pool, Sauna, Spa/Hot Tub, Tennis Court(s), Maintained Community, Pickleball Court(s), Sidewalks, Gated, Maintenance
Association Fee Includes: Insurance, Maintenance Grounds, Security, Trash, Common Areas, Roof Repairs
Days on Site: 5
Exterior: Stucco, CBS, Concrete Block - With Stucco
Flooring: Other, Tile, Wood
Furnished: Unfurnished
HOA Fee: $342/ Monthly
Hot Tub: Yes
Laundry: Main Level
Parcel#: 00424705190028912
Parking: Driveway, Garage Door Opener, Guest, Garage, Attached Garage, Attached
Parking Notes: Driveway, Garage Door Opener, Guest, Garage, Attached
Patio/Porch: Patio - Screened, Porch - Open, Patio, Porch
Pets Allowed: Yes, Pet Restrictions Possible
Restrictions: Other Restrictions
Sauna: Yes
Security: Security Guard, Smoke Detector(s)
Sewer: Public Sewer
Spa: Yes
Spa: In Ground
SQFT Living: 1440
Structure Type: Multi Family
Total Rooms: 3
Utilities: Cable Available, Electricity Connected, Sewer Connected, Water Connected
Utilities: Cable Available, Electricity Connected, Sewer Connected, Water Connected
Water: Public
Local Schools
High School: Olympic Heights
Middle School: Omni
Elementary School: Whispering Pines (Palm Beach)
Listed By / Shown By
Listed By
Agency Name: Nvision Realty, LLC
Agency Phone: 561-888-3774
Shown By
Agent Name: Liliana Fernandez
Agent Phone: Cell: (561) 305-6718
Agency Title: Realty 100

Estimate Your Payment
Estimated Payment
$ 1,558.00 per month $1,001.50 Principal & Interest $425.25 Property Tax $131.25 Homeowner's InsuranceChange Payment Information


Privacy Policy / DMCA Notice / ADA Accessibility


This site is hosted, designed and copyright
© 1994 - 2026 by
Delta Media Group, Inc. -- Patent Pending --
12584 Tiboli Chase Court, Unit 89L | MLS# B26077301
This condo located at 12584 Tiboli Chase Court, Unit 89L, Boca Raton, FL 33496 is currently listed for sale with an asking price of $450,000. This property was built in 1994 and has 3 bedrooms and 2 full baths with 1440 sq. ft. Tiboli Chase Court, Unit 89L is located in the VILLA SAN REMO COND I II FILED 3-23-89 IN OR6007 subdivision. Search VILLA SAN REMO COND I II FILED 3-23-89 IN OR6007 real estate on lfernandez.realty100.com today.