LilianaFernandez

BEDS5
BATHS3 full 1 partial
SQUARE FEET3,945
MLS#W7888855
STATUSActive
PROPERTY TYPEResidential - Single Family
SUBDIVISIONWATERS EDGE
Property Description
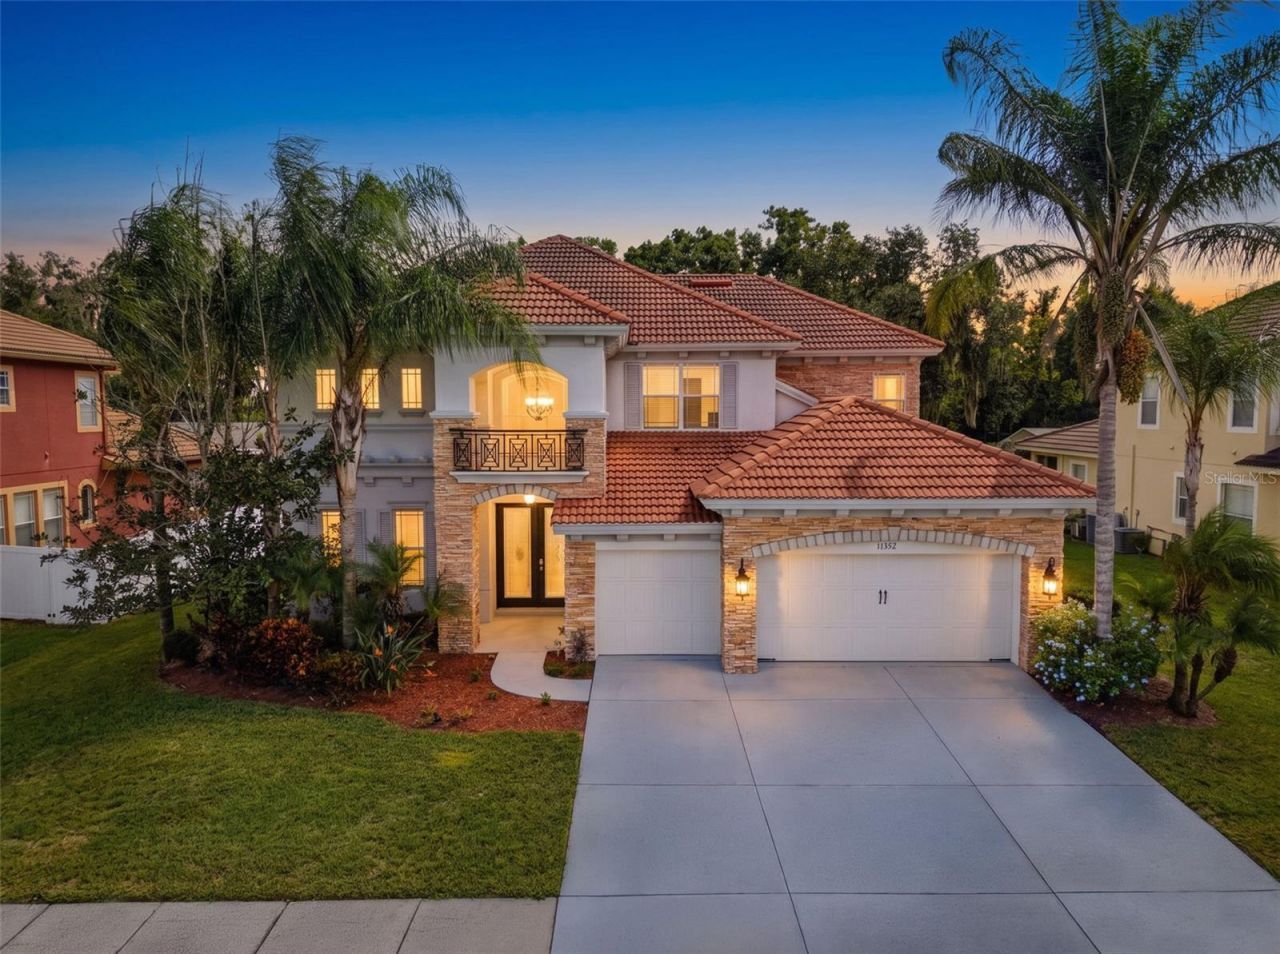
Lakefront Living in a Resort-Style Gated Community LAKEFRONT LIVING WITH BOATING ACCESS! This spacious 5-bedroom, 3.5-bath home with a loft and dedicated home office/den offers beautiful lake views, an expansive backyard, and a special opportunity reserved for lakefront homeowners-access to the community boat ramp and the ability to add your own private dock. Bring the boat or jet skis and enjoy the Florida lakefront lifestyle right from home while enjoying a property situated high and dry from storms. Step through the beautiful leaded-glass entry doors into an impressive formal living room featuring soaring ceilings and a grand staircase leading to the second floor. A separate formal dining room provides plenty of space for entertaining and special occasions. At the heart of the home is the updated kitchen, featuring crisp white cabinetry, stainless steel appliances, a center island, and plenty of workspace and storage. The adjoining breakfast nook is surrounded by seamless windows showcasing gorgeous lake views, creating the perfect place to start your morning. The spacious family room also overlooks the water, keeping those beautiful views front and center throughout the main living areas. The first-floor primary suite is a true retreat with peaceful lake views, a private en suite bathroom, and a large walk-in closet. Head upstairs to find four additional bedrooms plus a spacious loft, offering plenty of room for family, guests, a game room, media space, or second living area. Outside is where this property truly sets itself apart. The large backyard leads toward the lake, giving you the opportunity to create your own waterfront retreat. Unlike nonlakefront homes in the community, this lakefront property offers boating privileges and the potential for a private dock, allowing you to take full advantage of life on the water. And the lifestyle doesn't stop at your backyard! This gated, resort-style community offers an impressive collection of amenities including a clubhouse, fitness center, basketball court, pickleball court, playgrounds, fishing pier, and boat ramp exclusively available to lakefront homeowners. The HOA fee also includes trash, internet, cable TV, and more, adding even more value and convenience. Conveniently located near shopping, dining, hospitals, schools, and everyday necessities, this home combines space, recreation, convenience, and a waterfront lifestyle that's difficult to duplicate. This isn't just a home, it's the Florida lakefront lifestyle you've been waiting for. Schedule your private showing today!
Property Features
Property Type: Residential - Single Family
Cooling: Central Air, Humidity Control, Zoned
Garage: 3 car attached
Heating: Central, Natural Gas, Zoned
Lot Size: 0.29 Acres
Roof Type: Tile
Stories: 2.0
Taxes: $6,753
Year Built: 2006
Amenities
Ceiling Fans(s)
Eat-in Kitchen
High Ceilings
Open Floorplan
Primary Bedroom Main Floor
Solid Surface Counters
Split Bedroom
Tray Ceiling(s)
Walk-In Closet(s)
Sidewalk
Feature Descriptions
Additional Rooms: Breakfast Room Separate, Family Room, Formal Dining Room Separate, Formal Living Room Separate, Inside Utility, Loft
Appliances: Built-In Oven, Cooktop, Dishwasher, Disposal, Electric Water Heater, Microwave, Refrigerator
Association Amenities: Basketball Court, Cable TV, Clubhouse, Fence Restrictions, Fitness Center, Gated, Lobby Key Required, Park, Pickleball Court(s), Playground, Pool, Recreation Facilities, Security, Vehicle Restrictions
Body of Water: WEST MOON LAKE
Builder: Ryland
Community Features: Clubhouse, Deed Restrictions, Fitness Center, Gated Community - No Guard, Irrigation-Reclaimed Water, Park, Playground, Pool, Sidewalks
Days on Site: 2
Directions: US 19/East on Ridge/ North on Moon Lake/ left on Belle Haven/ left on Oyster Bay Circle
Exterior: Block, Stucco, Frame
Fireplace: Family Room, Gas
Fireplace Y/N: Yes
Flood Zone Code: X
Flooring: Carpet, Laminate
Foundation: Slab
Frontage Lake: 80
Garage Dimensions: 23x29
HOA Fee: 135/ Annually
HOA Y/N: Yes
Home Warranty Y/N: No
Listing Terms: Cash, Conventional, FHA, VA Loan
Lot: In County, Sidewalk, Paved
Lot Dimensions: 0.29
Model: La Salle
Other Equipment: Irrigation Equipment
Other Fees: $30/ Annual
Ownership: Fee Simple
Parking: Driveway, Ground Level
Parking Notes: Driveway, Ground Level
Patio/Porch: Covered, Rear Porch
Pets Allowed: Yes
Pets Restrictions: Buyer to verify with HOA
Property Attached Y/N: No
Property Sub-Type: Single Family Residence
Sewer: Public Sewer
Showing Instructions: Supra Lock Box, Appointment Only, Contact Call Center, Gate Code Required, ShowingTime
Special Sale Provisions: None
Special View Info: Water
Utilities: Cable Connected, Electricity Connected, Public, Sewer Connected, Sprinkler Recycled, Underground Utilities, Water Connected
Vegetation: Mature Landscaping
Water: Public
Water Access: Lake
Water Access Y/N: Yes
Waterfront Features: Lake Front, Boat Ramp - Private, Fishing Pier, Minimum Wake Zone, Private Lake Dues Required, Skiing Allowed
Water View: Lake
Zoning: MPUD
Room Sizes
Living Room: 14.25x20
Dining Room: 10.5x17
Office: 11.25x12
Dinette: 10.6x6.4
Primary Bedroom: 14.75x14.5
Bedroom 2: 14x17
Bedroom 3: 14x13.5
Bedroom 4: 17.7x13.5
Bedroom 5: 18x18.6
Loft: 27.7x11.2
Kitchen: 13.5x18.5
Local Schools
High School: River Ridge High-PO
Middle School: River Ridge Middle-PO
Elementary School: Cypress Elementary-PO
Listed By / Shown By
Listed By
Agency Name: FLORIDA LUXURY REALTY INC
Agency Contact: 727-372-6611
Shown By
Agent Name: Liliana Fernandez
Agent Phone: Cell: (561) 305-6718
Agency Title: Realty 100

Estimate Your Payment
Estimated Payment
$ 2,576.54 per month $1,780.45 Principal & Interest $562.75 Property Tax $233.33 Homeowner's InsuranceChange Payment Information



Member Participants (and their affiliated licensees, if applicable) shall indicate on their websites that IDX information is provided exclusively for consumers’ personal non-commercial use, that it may not be used for any purpose other than to identify prospective properties consumers may be interested in purchasing, that the data is deemed reliable but is not guaranteed by MLS GRID, and that the use of the MLS GRID Data may be subject to an end user license agreement prescribed by the Member Participant’s applicable MLS if any and as amended from time to time. MLS GRID may, at its discretion, require use of other disclaimers as necessary to protect Member Participant, and/or their MLS from liability.
Based on information submitted to the MLS GRID. All data is obtained from various sources and may not have been verified by broker or MLS GRID. Supplied Open House Information is subject to change without notice. All information should be independently reviewed and verified for accuracy. Properties may or may not be listed by the office/agent presenting the information.
Privacy Policy / DMCA Notice / ADA Accessibility


This site is hosted, designed and copyright
© 1994 - 2026 by
Delta Media Group, Inc. -- Patent Pending --
11352 Oyster Bay Cir | MLS# W7888855
This single family home located at 11352 Oyster Bay Cir , New Port Richey, FL 34654 is currently listed for sale with an asking price of $800,000. This property was built in 2006 and has 5 bedrooms and 3 full and 1 partial baths with 3945 sq. ft. Oyster Bay Cir is located in the WATERS EDGE subdivision. Search WATERS EDGE real estate on lfernandez.realty100.com today.