LilianaFernandez

BEDS3
BATHS2 full
SQUARE FEET1,658
MLS#TB8533911
STATUSActive
PROPERTY TYPEResidential - Condominium
SUBDIVISIONBOYETTE PARK
Property Description
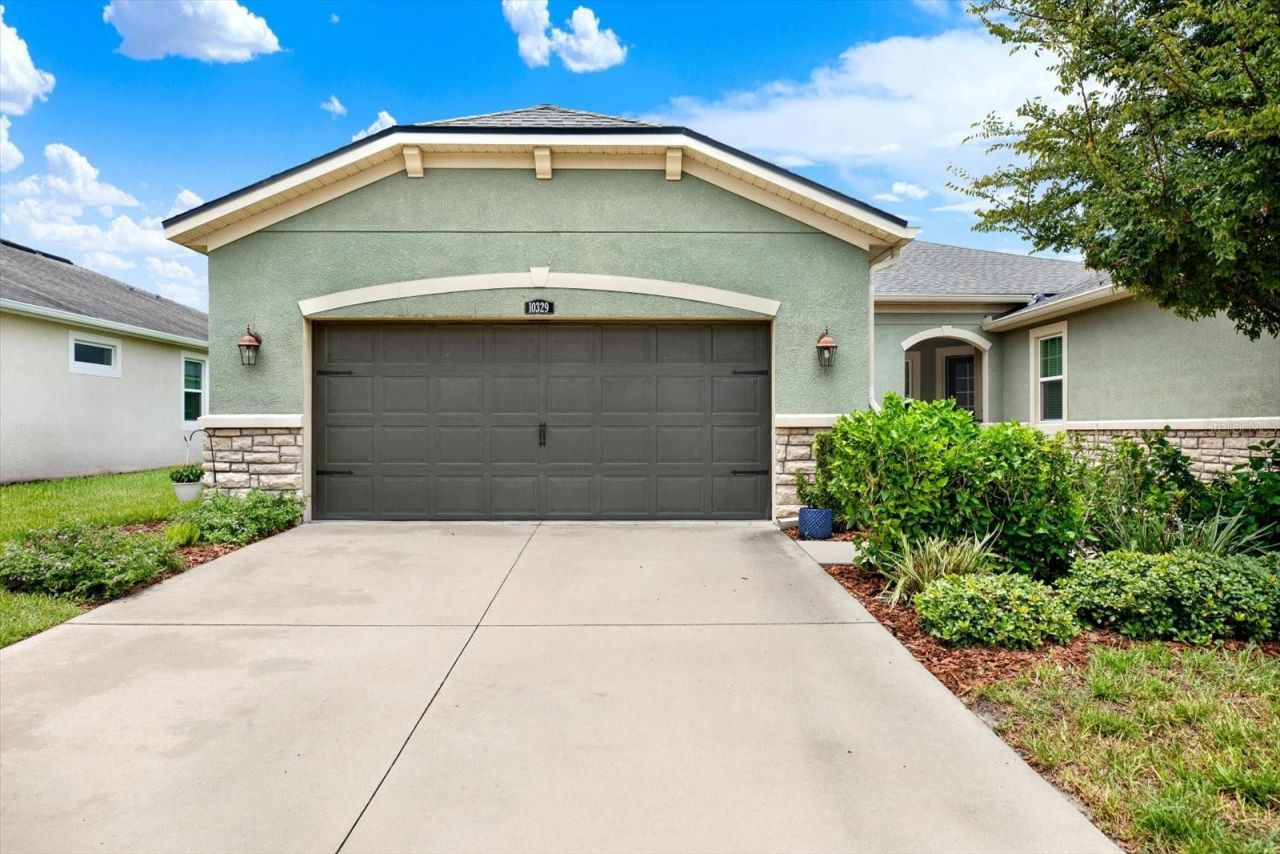
WELCOME TO ELEVATED, LOW-MAINTENANCE FLORIDA LIVING IN BOYETTE PARK! This beautifully upgraded 3-bedroom, 2-bath villa with a 2-car garage delivers modern design, exceptional storage, and effortless indoor-outdoor living within a desirable gated Riverview community.From the moment you enter, the impressive foyer sets the tone with tray ceilings, contemporary lighting, high ceilings, 8-foot doors, crown molding, and luxury vinyl plank flooring throughout-NO CARPET! The open, split-bedroom floor plan offers privacy and flexibility, complemented by a spacious formal dining room and an expansive great room filled with natural light.At the heart of the home is a beautifully remodeled kitchen featuring an oversized center island with seating, quartz countertops, marble backsplash, glass pendant lighting, recessed lighting, under- and over-cabinet illumination, stainless-steel appliances, abundant cabinetry, and a walk-in pantry. The kitchen flows seamlessly into the main living area, creating an inviting setting for everyday comfort and entertaining.The private owner's suite showcases a tray ceiling, abundant natural light, a generous walk-in closet, and an ensuite bath with a double-sink vanity, tile flooring, and an oversized walk-in shower with built-in seating. Two additional bedrooms and a well-appointed guest bath provide excellent space for family, visitors, hobbies, or a home office.Triple sliding glass doors extend the living space onto the covered and screened lanai with brick pavers, creating a relaxing outdoor retreat surrounded by privacy landscaping and a fenced backyard.The garage is an impressive extension of the home, recently enhanced with a durable polyaspartic floor coating, built-in cabinetry, slatwall storage, wall-mounted shelving, and extensive overhead storage racks-ideal for tools, seasonal items, recreational equipment, and everyday organization.The monthly villa assessment supports valuable exterior maintenance services, including painting of designated exterior surfaces, roof-shingle and roof-decking repair or replacement, grass mowing, shrub trimming, fertilization, landscape-related pest control, and maintenance of the community irrigation system, including sprinkler heads, pipes, and valves. The Association also maintains certain adjoining rights-of-way, drainage features, and qualifying community-installed perimeter walls or fences. Service timing and frequency are determined by the Association, and coverage remains subject to the governing documents.Boyette Park residents also enjoy gated access and resort-style amenities, including a community pool, splash pad, playground, dog park, covered pavilion, and peaceful pondside seating. Conveniently located near shopping, dining, grocery stores, and major roadways, this exceptional villa offers the ideal combination of style, convenience, organization, and low-maintenance living. Schedule your private showing and experience the WOW factor for yourself!
Property Features
Property Type: Residential - Condominium
Cooling: Central Air
Garage: 2 car attached
Heating: Central
Home Style: Contemporary, Florida, Ranch
Lot Size: 0.11 Acres
Roof Type: Shingle
Stories: 1.0
Taxes: $5,852
Year Built: 2018
Amenities
Ceiling Fans(s)
Eat-in Kitchen
High Ceilings
Kitchen/Family Room Combo
Open Floorplan
Primary Bedroom Main Floor
Split Bedroom
Stone Counters
Thermostat
Walk-In Closet(s)
Window Treatments
Hurricane Shutters
Private Entrance
Rain Gutters
Sidewalk
Sliding Doors
Feature Descriptions
Additional Rooms: Inside Utility
Appliances: Convection Oven, Dishwasher, Disposal, Electric Water Heater, Microwave, Range, Refrigerator
Association Amenities: Gated, Maintenance, Pool, Security
Community Features: Buyer Approval Required, Community Mailbox, Deed Restrictions, Dog Park, Gated Community - No Guard, Pool, Sidewalks, Special Community Restrictions, Street Lights
Directions: From Balm Riverview Rd, turn left onto Boyette Rd, turn right onto McMullen Rd, turn right onto Boyette Park Dr, turn right onto Planer Picket Dr, turn right onto Weathered Felling Dr, turn left onto Holstein Edge Pl, Arrive. Security kiosk on left on Boy
Exterior: Block, Stucco
Flood Zone Code: X
Flooring: Vinyl
Foundation: Slab
Garage Dimensions: 21x24
HOA Fee: 400/ Monthly
HOA Y/N: Yes
Home Warranty Y/N: No
Listing Terms: Cash, Conventional, FHA, VA Loan
Lot: City Limits, Landscaped, Sidewalk, Paved, Private
Lot Dimensions: 0.11
Other Equipment: Irrigation Equipment, Private Entrance
Ownership: Fee Simple
Parking: Driveway, Garage Door Opener, Ground Level, Guest
Parking Notes: Driveway, Garage Door Opener, Ground Level, Guest
Patio/Porch: Covered, Front Porch, Porch, Rear Porch, Screened
Pets Allowed: Yes
Pets Restrictions: Buyers and Buyer's Agents to verify pet restrictions by reviewing the attached HOA governing documents.
Property Attached Y/N: Yes
Property Sub-Type: Villa
Sewer: Public Sewer
Showing Instructions: Supra Lock Box, Appointment Only, Other, See Remarks, ShowingTime
Special Sale Provisions: None
Utilities: BB/HS Internet Available, Cable Available, Electricity Available, Electricity Connected, Public, Sewer Available, Sewer Connected, Water Available, Water Connected
Vegetation: Mature Landscaping, Trees/Landscaped
Water: Public
Water Access Y/N: No
Windows: Blinds, Shutters
Zoning: PD
Room Sizes
Family Room: 16x16
Primary Bedroom: 13x15
Bedroom 2: 11x11
Bathroom 3: 11x11
Kitchen: 15x17
Bathroom 1: 7x12
Bathroom 2: 5x11
Dining Room: 11x12
Laundry: 6x8
Local Schools
High School: Riverview-HB
Middle School: Rodgers-HB
Elementary School: Boyette Springs-HB
Listed By / Shown By
Listed By
Agency Name: JOSEPH SULLIVAN REAL ESTATE
Agency Contact: 813-898-7150
Shown By
Agent Name: Liliana Fernandez
Agent Phone: Cell: (561) 305-6718
Agency Title: Realty 100

Estimate Your Payment
Estimated Payment
$ 1,431.38 per month $834.36 Principal & Interest $487.67 Property Tax $109.35 Homeowner's InsuranceChange Payment Information



Member Participants (and their affiliated licensees, if applicable) shall indicate on their websites that IDX information is provided exclusively for consumers’ personal non-commercial use, that it may not be used for any purpose other than to identify prospective properties consumers may be interested in purchasing, that the data is deemed reliable but is not guaranteed by MLS GRID, and that the use of the MLS GRID Data may be subject to an end user license agreement prescribed by the Member Participant’s applicable MLS if any and as amended from time to time. MLS GRID may, at its discretion, require use of other disclaimers as necessary to protect Member Participant, and/or their MLS from liability.
Based on information submitted to the MLS GRID. All data is obtained from various sources and may not have been verified by broker or MLS GRID. Supplied Open House Information is subject to change without notice. All information should be independently reviewed and verified for accuracy. Properties may or may not be listed by the office/agent presenting the information.
Privacy Policy / DMCA Notice / ADA Accessibility


This site is hosted, designed and copyright
© 1994 - 2026 by
Delta Media Group, Inc. -- Patent Pending --
10329 Holstein Edge Place | MLS# TB8533911
This condo located at 10329 Holstein Edge Place , Riverview, FL 33569 is currently listed for sale with an asking price of $374,900. This property was built in 2018 and has 3 bedrooms and 2 full baths with 1658 sq. ft. Holstein Edge Place is located in the BOYETTE PARK subdivision. Search BOYETTE PARK real estate on lfernandez.realty100.com today.