LilianaFernandez

BEDS3
BATHS2 full
SQUARE FEET3,961
MLS#B26062318
STATUSActive
PROPERTY TYPEResidential - Single Family
SUBDIVISIONDEL WEBB
Property Description
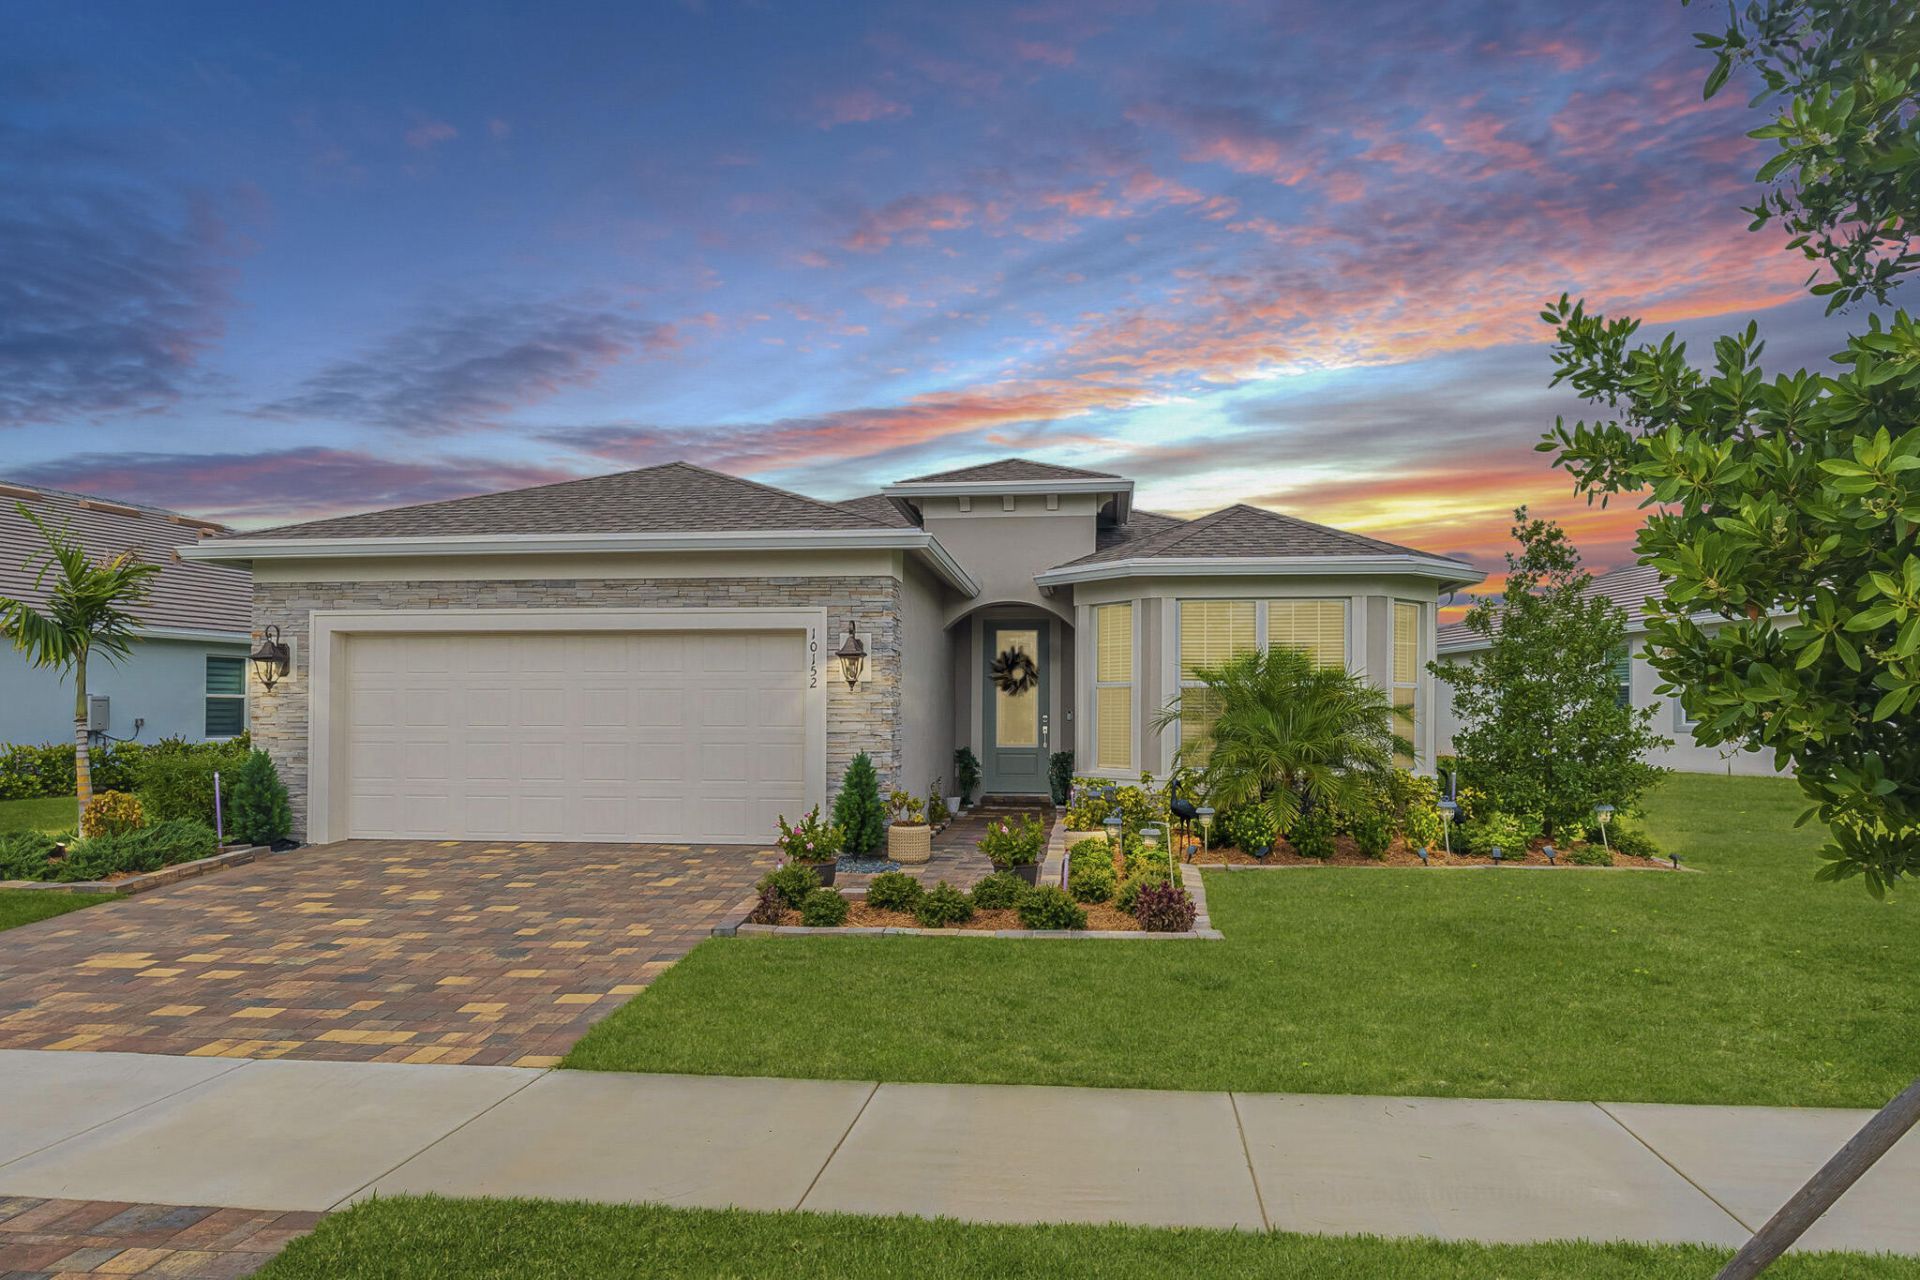
Spectacular 2025 lakefront pool home featuring 3/2/2, an extended 2-car garage with flex room in the premier active 55+ community DelWebb! With over $230k in upgrades, this home is designed for effortless living. The open floor plan has elegant crown molding and sleek tiled flooring throughout the main living areas. The gourmet kitchen stands out with quartz countertops, stainless steel appliances, a wall oven, gas cooktop, and custom pull-out cabinetry. Impact glass throughout, surround sound wiring, instant hot water, whole-house water filtration, electric and gas hook up for a Portable generator. personal paradise with covered and screened lanai complete with electric sun shades, leading to a sparkling metal-fenced, saltwater pool. Enjoy the sunsets! Resort style amenities.
Property Features
Property Type: Residential - Single Family
Cooling: Central Air, Electric, Paddle Fan(s)
Fenced: Yes
Garage: 2 car attached
Heating: Central, Electric
Lot Size: 0.18 Acres
Roof Type: Shingle
Stories: 1.0
Taxes: $3,229
Year Built: 2025
Amenities
Entrance Foyer
Kitchen Island
Pantry
Walk-In Closet(s)
Bedroom Layout - Split
Feature Descriptions
Appliances: Gas Water Heater, Water Heater Owned, Water Softener Owned, Cooktop, Dryer, Disposal, Dishwasher, Ice Maker, Microwave, Refrigerator, Water Heater, Water Softener, Washer, Gas Cooktop
Association: DEL WEBB
Association Amenities: Billiard Room, Clubhouse, Dog Park, Fitness Center, Game Room, Management, Pool, Spa/Hot Tub, Tennis Court(s), Manager On Site, Bocce Ball, Business Center, Community Room, Heated Pool, Hobby Room, Internet Included, Kitchen Facilities, Maintained Community, Pickleball Court(s), Putting Green, Sidewalks, Street Lights, Gated, Security, Recreation Facilities
Association Fee Includes: Cable TV, Internet, Maintenance Grounds, Pest Control, Common Areas, Recreation Facility
Days on Site: 2
Door Features: French Doors
Exterior: CBS
Fencing: Back Yard, Fenced, Wrought Iron
Flooring: Carpet, Tile
Furnished: Negotiable
HOA Fee: $346/ Monthly
Hot Tub: Yes
Laundry: Gas Dryer Hookup, Inside, Laundry Room, Washer Hookup, Laundry Tub
Lot: Interior Lot, Sidewalks, Landscaped
Lot: Interior Lot, Sidewalks, Landscaped
Parcel#: 432750102220006
Parking: Garage Door Opener, Paver Block, Garage, Attached Garage
Parking Notes: Garage Door Opener, Paver Block, Garage, Attached Gar
Patio/Porch: Patio - Open, Patio - Screened, Porch - Screened, Patio, Porch
Pets Allowed: Yes, Breed Restrictions, Number Limit, Size Limit
Pool: Fenced, Gunite, In Ground, Salt Water, Equipment Included
Restrictions: Buyer Approval Required, Limited # Vehicles, Parking - No Boat, Parking - No Commercial Vehicles, Parkin
Security: yes
Security: Security System Owned, Gated - No Guard
Sewer: Public Sewer
Special View Info: Pool, Water, Lake
Sprinkler: Auto Sprinkler
SQFT Living: 2224
Structure Type: House
Swimming Pool: Yes
Total Rooms: 3
Utilities: Cable Connected, Electricity Connected, Natural Gas Connected, Phone Connected, Sewer Connected, Undergro
Utilities: Cable Connected, Electricity Connected, Natural Gas Connected, Phone Connected, Sewer Connected, Undergro
Water: Public
Waterfront Features: None, Lake Front
Windows: Blinds, Storm Window(s), Sliding
Listed By / Shown By
Listed By
Agency Name: RE/MAX Gold
Agency Phone: 772-607-9600
Shown By
Agent Name: Liliana Fernandez
Agent Phone: Cell: (561) 305-6718
Agency Title: Realty 100

Estimate Your Payment
Estimated Payment
$ 1,865.01 per month $1,411.01 Principal & Interest $269.08 Property Tax $184.92 Homeowner's InsuranceChange Payment Information


Privacy Policy / DMCA Notice / ADA Accessibility


This site is hosted, designed and copyright
© 1994 - 2026 by
Delta Media Group, Inc. -- Patent Pending --
10152 SW Sarcoline Drive | MLS# B26062318
This single family home located at 10152 SW Sarcoline Drive, Port Saint Lucie, FL 34987 is currently listed for sale with an asking price of $634,000. This property was built in 2025 and has 3 bedrooms and 2 full baths with 3961 sq. ft. SW Sarcoline Drive is located in the DEL WEBB subdivision. Search DEL WEBB real estate on lfernandez.realty100.com today.